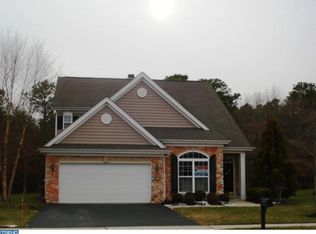
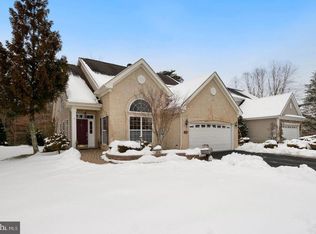
WOW! Beautiful...describes this open floor plan. Your welcomed at the front door with hardwood floors throughout, dramatic ceilings, and a two story oak stair case. The architectural features continue into the formal L/R and D/R. Enjoy entertaining in the sophisticated kitchen with 42in. cabinets, braid moldings, appliance package and a adjoining breakfast rm. The two story family room is showcased with vaulted ceilings and extended sun room overlooking a private wooded lot. The master suite includes a tray ceiling, walk-in closet, and an elegant bath with his and hers vanities, garden tub, and separate shower. Completing the first floor is a powder rm. and laundry/mud rm. with cabinets, separate sink basin and access to the 2 car garage. Don't forget the second floor loft (possible office) with a bedroom, full bath, and 2 storage closets. The upgrades don't stop on the outside. Professionally landscaped and hardscape walkway with digital photo lighting greet your guests. Enjoy your large patio over looking a private oasis with motion lighting and built-in speakers. Sprinkler system installed with separate well for watering. Relax and enjoy all the community has to offer at its clubhouse, while the lawn maintenance, mulching, snow, and trash removal are done for you.
This property is off market, which means it's not currently listed for sale or rent on Zillow. This may be different from what's available on other websites or public sources.