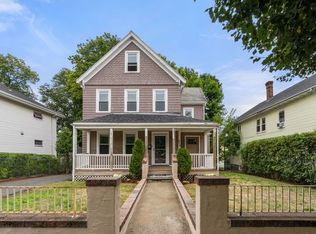
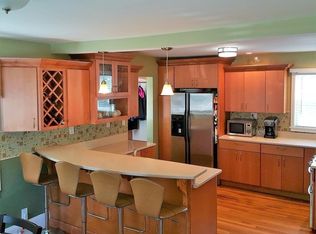
Very well built, turn of the century two family home situated very close proximity to Blue Hill Reservation and 1.5 miles from Milton/ Beth Israel Deaconess. This home boasts craftsmanship details and hardwood floors throughout, rear covered decks, laundry hookups on each unit level, a private yard and very strong income. The 1st floor unit consists of an eat-in kitchen, large family room, formal dining, two bedrooms, one full bath and a small front entrance farmer's porch. The second floor offers a full kitchen leading to an open concept dining room/ living room combination space and opposite the common area, there are three generous sized bedrooms and an office. There is a third floor walk-up which currently offers the potential for additional storage and/ or living space and/ or the potential to create an in-law or 3rd unit. The 3rd floor space is not included in GLA, room or bath counts. A two car garage and long driveway offer ample parking for 6-8 cars. SEE OH SCHEDULE!
Sold for $985,000
$985,000
320 Blue Hills Pkwy, Milton, MA 02186
5beds
3,312sqft
2 Family - 2 Units Up/Down
Built in 1910
-- sqft lot
$1,026,500 Zestimate®
$297/sqft
$3,924 Estimated rent
Home value
$1,026,500
$955,000 - $1.11M
$3,924/mo
Zestimate® history
Owner options
List your home for rent
$3,924/mo
Rent Zestimate®
Find your next renter with Zillow Rental Manager. Plus, with online applications, you can quickly screen prospective tenants – for free.
$3,924/mo
Rent Zestimate®
Refinance and save
$6,190/mo
Est. payment
Refinancing to a lower rate could help reduce your monthly payments and save thousands over the life of the loan.
$6,190/mo
Est. payment
Explore your selling options
Work with a Zillow partner agent
Leverage their expertise and Zillow's premium Showcase listings to get your home seen by more buyers.
Get startedList with your own agent
Get your home in front of millions of buyers by listing it on Zillow.
Learn how to do itSell it yourself
Take full control of how buyers see your home on Zillow by listing For Sale by Owner (FSBO).
List your homeWhat's special
Zillow last checked:
Listing updated:
Listed by:
Kenneth Olson 401-225-3632,
eXp Realty 888-854-7493,
Kenneth Olson 401-225-3632
Bought with:
Erica Davis
Thumbprint Realty, LLC
Source: MLS PIN,MLS#: 73431794
Facts & features
Interior
Bedrooms & bathrooms
- Bedrooms: 5
- Bathrooms: 2
- Full bathrooms: 2
Heating
- Hot Water, Steam, Natural Gas
Cooling
- None
Appliances
- Included: Range, Refrigerator, Dishwasher, Washer, Dryer
- Laundry: Washer & Dryer Hookup, Gas Dryer Hookup, Washer Hookup
Features
- Internet Available - Unknown, Living Room, Dining Room, Kitchen, Office/Den
- Flooring: Wood, Tile, Vinyl, Hardwood
- Basement: Full,Unfinished
- Has fireplace: No
Interior area
- Total structure area: 3,312
- Total interior livable area: 3,312 sqft
- Finished area above ground: 3,312
- Finished area below ground: 0
Property
Parking
- Total spaces: 8
- Parking features: Paved Drive, Off Street, Tandem, Paved
- Garage spaces: 2
- Uncovered spaces: 6
Features
- Patio & porch: Porch, Covered
- Exterior features: Balcony/Deck, Rain Gutters, Varies per Unit
- Fencing: Fenced/Enclosed,Fenced
- Frontage length: 45.00
Lot
- Size: 5,667 Square Feet
- Features: Level
Details
- Parcel number: M:D B:015 L:4,127778
- Zoning: RC
Construction
Type & style
- Home type: MultiFamily
- Property subtype: 2 Family - 2 Units Up/Down
Materials
- Frame
- Foundation: Concrete Perimeter, Stone, Granite, Irregular
- Roof: Shingle
Condition
- Year built: 1910
Utilities & green energy
- Electric: Circuit Breakers, 100 Amp Service
- Sewer: Public Sewer
- Water: Public
- Utilities for property: for Gas Range, for Electric Range, for Gas Oven, for Electric Oven, for Gas Dryer, Washer Hookup, Varies per Unit
Community & HOA
Community
- Features: Public Transportation, Shopping, Park, Walk/Jog Trails, Golf, Medical Facility, Bike Path, Conservation Area, Highway Access, House of Worship, Private School, Public School, T-Station, University
Location
- Region: Milton
Financial & listing details
- Price per square foot: $297/sqft
- Tax assessed value: $813,800
- Annual tax amount: $9,025
- Date on market: 1/12/2026
- Total actual rent: 5500
Price history
| Date | Event | Price |
|---|---|---|
| 11/3/2025 | Sold | $985,000+3.7%$297/sqft |
Source: MLS PIN #73431794 Report a problem | ||
| 9/17/2025 | Listed for sale | $949,900+37.7%$287/sqft |
Source: MLS PIN #73431794 Report a problem | ||
| 8/23/2024 | Sold | $690,000+23.2%$208/sqft |
Source: Public Record Report a problem | ||
| 6/24/2005 | Sold | $560,000+286.2%$169/sqft |
Source: Public Record Report a problem | ||
| 8/30/1996 | Sold | $145,000-40.3%$44/sqft |
Source: Public Record Report a problem | ||
| 12/20/1988 | Sold | $243,000$73/sqft |
Source: Public Record Report a problem | ||
Public tax history
| Year | Property taxes | Tax assessment |
|---|---|---|
| 2025 | $9,025 +0.4% | $813,800 -1.2% |
| 2024 | $8,993 -0.5% | $823,500 +3.9% |
| 2023 | $9,036 -0.5% | $792,600 +8.9% |
| 2022 | $9,077 +3.5% | $727,900 +9% |
| 2021 | $8,768 +10.8% | $667,800 +10.7% |
| 2020 | $7,913 +8.7% | $603,100 +9.2% |
| 2019 | $7,278 +5.8% | $552,200 +10.9% |
| 2018 | $6,877 +9.9% | $498,000 +7.9% |
| 2017 | $6,259 -2.4% | $461,600 -2.8% |
| 2016 | $6,414 +9.8% | $475,100 +13.4% |
| 2015 | $5,839 +0.3% | $418,900 +7.9% |
| 2014 | $5,822 +2% | $388,400 |
| 2013 | $5,709 -1.5% | $388,400 -3.8% |
| 2012 | $5,796 +1.5% | $403,900 -0.5% |
| 2011 | $5,712 -2.1% | $406,000 -7.1% |
| 2010 | $5,835 +4.3% | $437,100 -8.2% |
| 2009 | $5,592 -3% | $476,300 -9.6% |
| 2008 | $5,766 +1% | $526,600 |
| 2007 | $5,708 +6.8% | $526,600 |
| 2006 | $5,345 +9.8% | $526,600 +14.1% |
| 2005 | $4,866 +8% | $461,700 +24.2% |
| 2004 | $4,505 +3.3% | $371,700 |
| 2003 | $4,360 +22.3% | $371,700 +75.9% |
| 2002 | $3,565 +25.1% | $211,300 +35.8% |
| 1999 | $2,849 | $155,600 |
Find assessor info on the county website
Neighborhood: 02186
Nearby homes
- $800,0004 bd3 ba1.9k sqft316 Blue Hills Pkwy, Milton, MA 02186Sold
- $1,112,4004 bd3 ba3.1k sqft324 Blue Hills Pkwy, Milton, MA 02186Off Market
- $979,7003 bd3 ba1.8k sqft7 Catherine Rd, Milton, MA 02186Off Market
- $---- bd-- ba-- sqft312 Blue Hills Pkwy, Milton, MA 02186Off Market
- $1,042,5004 bd2 ba2.4k sqft312-314 Blue Hills Pkwy, Milton, MA 02186Off Market
- $985,7004 bd2 ba2.1k sqft328 Blue Hills Pkwy, Milton, MA 02186Off Market
- $675,0004 bd2 ba1.7k sqft9 Catherine Rd, Milton, MA 02186Sold
- $907,5004 bd2 ba1.7k sqft11 Catherine Rd, Milton, MA 02186Off Market
Nearby schools
GreatSchools rating
- 6/10Tucker Elementary SchoolGrades: PK-5Distance: 0.3 mi
- 8/10Charles S Pierce Middle SchoolGrades: 6-8Distance: 0.5 mi
- 10/10Milton High SchoolGrades: 9-12Distance: 0.5 mi
Schools provided by the listing agent
- Elementary: Tucker Elementary
- Middle: Charles S Pierce Middle
- High: Milton Hs
Source: MLS PIN. This data may not be complete. We recommend contacting the local school district to confirm school assignments for this home.
Get a cash offer in 3 minutes
Find out how much your home could sell for in as little as 3 minutes with a no-obligation cash offer.
Estimated market value
$1,026,500
Get a cash offer in 3 minutes
Find out how much your home could sell for in as little as 3 minutes with a no-obligation cash offer.
Estimated market value
$1,026,500
- Massachusetts
- Norfolk County
- Milton
- 02186
- 320 Blue Hills Pkwy
Nearby cities
Nearby zip codes
Other Milton Topics
