Skip main navigation
Sold for $510,000
  • $510,000

    320 Blue Sage Blvd, Lincoln, NE 68521

    4beds
    3,165sqft
    Single Family Residence
    Built in 2003
    0.26 Acres Lot
    $548,500 Zestimate®
    $161/sqft
    $2,894 Estimated rent

    Home value

    $548,500

    $521,000 - $576,000

    $2,894/mo

    Zestimate® history
    Loading
    Loading...

    Owner options

    List your home for rent

    $2,894/mo

    Rent Zestimate®

    Find your next renter with Zillow Rental Manager. Plus, with online applications, you can quickly screen prospective tenants – for free.

    Learn more

    $2,894/mo

    Rent Zestimate®

    Refinance and save

    $3,865/mo

    Est. payment

    Refinancing to a lower rate could help reduce your monthly payments and save thousands over the life of the loan.

    See today's rates

    $3,865/mo

    Est. payment

    Explore your selling options

    Work with a Zillow partner agent

    Leverage their expertise and Zillow's premium Showcase listings to get your home seen by more buyers.

    Get started

    List with your own agent

    Get your home in front of millions of buyers by listing it on Zillow.

    Learn how to do it

    Sell it yourself

    Take full control of how buyers see your home on Zillow by listing For Sale by Owner (FSBO).

    List your home

    What's special

    Newer appliancesLarge rec areaCustom woodworkSeparate tubLarge walk-in closetDouble vanitiesWalk-in closet
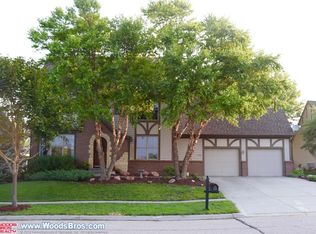
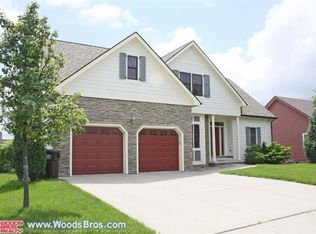
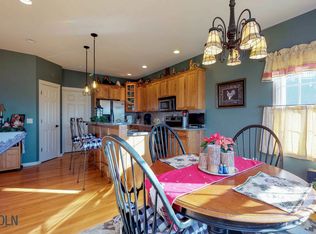
    This amazing 1.5-story Fallbrook Tudor style home was creatively designed for comfort and style with Pella windows throughout, beautiful French patio doors, and custom woodwork. The kitchen provides a well appointed layout perfect for hosting the holidays and includes an induction cooktop, warming oven, and newer appliances. The primary en suite features a large walk-in closet, double vanities, toilet closet, shower, and separate tub. Upstairs leads to two bedrooms, one with a walk-in closet, a 3/4 bath with shower separate from vanity area. The basement is HUGE and has a large rec area, fourth egress bedroom/office, 3/4 bath, and storage. The 2.5 stall garage with its own AC/heat lends convenient access to the patio with a pergola. The property's quarter acre and professionally landscaped backyard with pergola make this an oasis you will not want to leave. To top it off, the seller has contracted White Castle Roofing to install Class IV Impact Resistant shingles! Call today!

    Zillow last checked:

    Listing updated:

    Listed by:

    Amy Wolsleger 402-430-2400,

    Keller Williams Lincoln

    Bought with:

    Katie Allen, 20190831

    Woods Bros Realty

    Source: GPRMLS,MLS#: 22328751MLS Logo

    Facts & features

    Interior

    Bedrooms & bathrooms
    • Bedrooms: 4
    • Bathrooms: 4
    • Full bathrooms: 1
    • 3/4 bathrooms: 2
    • 1/2 bathrooms: 1
    • Main level bathrooms: 2
    Primary bedroom
    • Level: Main
    • Area: 195
    • Dimensions: 15 x 13
    Bedroom 2
    • Features: Walk-In Closet(s)
    • Level: Second
    • Area: 132
    • Dimensions: 12 x 11
    Bedroom 3
    • Level: Second
    • Area: 156
    • Dimensions: 13 x 12
    Bedroom 4
    • Level: Basement
    • Area: 195
    • Dimensions: 15 x 13
    Primary bathroom
    • Features: Full, Shower, Whirlpool, Double Sinks
    Dining room
    • Level: Main
    • Area: 180
    • Dimensions: 12 x 15
    Kitchen
    • Level: Main
    • Area: 192
    • Dimensions: 16 x 12
    Living room
    • Level: Main
    • Area: 340
    • Dimensions: 20 x 17
    Basement
    • Area: 1423
    Heating
    • Natural Gas, Forced Air
    Cooling
    • Central Air
    Appliances
    • Included: Humidifier, Refrigerator, Water Softener, Washer, Dishwasher, Dryer, Disposal, Microwave, Warming Drawer, Convection Oven, Cooktop
    Features
    • High Ceilings, Ceiling Fan(s), Drain Tile
    • Flooring: Wood, Carpet, Ceramic Tile
    • Basement: Egress,Partially Finished
    • Number of fireplaces: 1
    • Fireplace features: Gas Log
    Interior area
    • Total structure area: 3,165
    • Total interior livable area: 3,165 sqft
    • Finished area above ground: 1,965
    • Finished area below ground: 1,200

    Property

    Parking
    • Total spaces: 2
    • Parking features: Attached, Garage Door Opener
    • Attached garage spaces: 2
    Features
    • Levels: One and One Half
    • Patio & porch: Patio
    • Exterior features: Sprinkler System, Drain Tile
    • Fencing: Wood
    Lot
    • Size: 0.26 Acres
    • Dimensions: 90' x 140' x 73' x 140'
    • Features: Over 1/4 up to 1/2 Acre
    Details
    • Parcel number: 1234204014000
    • Other equipment: Sump Pump

    Construction

    Type & style
    • Home type: SingleFamily
    • Architectural style: Tudor
    • Property subtype: Single Family Residence
    Materials
    • Concrete
    • Foundation: Concrete Perimeter
    • Roof: Composition
    Condition
    • Not New and NOT a Model
    • New construction: No
    • Year built: 2003

    Utilities & green energy

    • Sewer: Public Sewer
    • Water: Public

    Community & neighborhood

    Security
    • Security features: Security System
    Location
    • Region: Lincoln
    • Subdivision: Fallbrook Addition

    HOA & financial

    HOA
    • Has HOA: Yes
    • HOA fee: $525 annually
    • Services included: Common Area Maintenance
    • Association name: Fallbrook Homes

    Other

    Other facts
    • Listing terms: VA Loan,FHA,Conventional,Cash
    • Ownership: Fee Simple

    Price history

    DateEventPrice
    3/27/2024Sold$510,000-2.9%$161/sqft
    Source: GPRMLS #22328751 Report a problem
    1/24/2024Pending sale$525,000$166/sqft
    Source: GPRMLS #22328751 Report a problem
    12/15/2023Listed for sale$525,000+50%$166/sqft
    Source: GPRMLS #22328751 Report a problem
    8/31/2018Sold$350,000+0%$111/sqft
    Source: GPRMLS #L10147813 Report a problem
    7/11/2018Listed for sale$349,900+11.1%$111/sqft
    Source: HOME Real Estate At Midtown #10147813 Report a problem
    3/22/2010Sold$315,000+10.1%$100/sqft
    Source: Public Record Report a problem
    3/2/2006Sold$286,000+717.1%$90/sqft
    Source: Public Record Report a problem
    1/18/2005Sold$35,000$11/sqft
    Source: Public Record Report a problem

    Public tax history

    YearProperty taxesTax assessment
    2025$5,897 +9%$458,900 +17.2%
    2024$5,412 -17.5%$391,600
    2023$6,563 -5.8%$391,600 +11.8%
    2022$6,964 -0.2%$350,200
    2021$6,980 -1%$350,200 -5.4%
    2020$7,051 -4.2%$370,300
    2019$7,361 +24%$370,300 +23.4%
    2018$5,938 +4.6%$300,100
    2017$5,678 -0.6%$300,100 +3.6%
    2016$5,713 $289,800
    2015$5,713 -0.4%$289,800 -6.2%
    2014$5,736 -6.3%$308,800
    2013$6,121 $308,800
    2012-- $308,800 +10.8%
    2011-- $278,700
    2010-- $278,700
    2009-- $278,700 +7.1%
    2008-- $260,160
    2007-- $260,160
    2006-- $260,160
    2005$5,090 +722.4%--
    2004$619 --
    2003$619 -6.4%--
    2002$661 +1114.5%--
    2001$54 --

    Find assessor info on the county website

    Neighborhood: 68521

    Nearby schools

    GreatSchools rating
    Schools provided by the listing agent
    • Elementary: Kooser
    • Middle: Schoo
    • High: Lincoln North Star
    • District: Lincoln Public Schools

    Source: GPRMLS. This data may not be complete. We recommend contacting the local school district to confirm school assignments for this home.

    Get pre-qualified for a loan
    At Zillow Home Loans, we can pre-qualify you in as little as 5 minutes with no impact to your credit score.

    An equal housing lender. NMLS #10287.

    Sell for more on Zillow
    Get a Zillow Showcase℠ listing at no additional cost and you could sell for .
    $548,500
    2% more
    +$10,970
    With Zillow Showcase(estimated)
    $559,470