Skip main navigation
Active
  • $399,000

    320 Blue Star Hwy, Douglas, MI 49406

    2beds
    1,125sqft
    : 
    Loading
    Get pre-qualified
    Condominium
    Built in 2005
    -- sqft lot
    $-- Zestimate®
    $355/sqft
    $477/mo HOA

    What's special

    Cozy corner gas fireplaceGranite countertopsOpen-concept floor planConvenient in-unit laundry closetGenerous primary suitePrivate patioTile flooring throughout
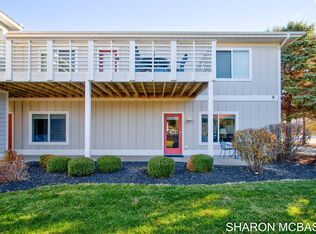
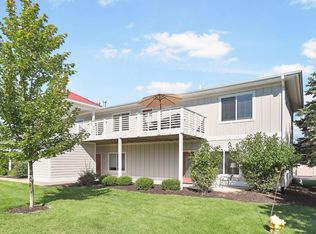
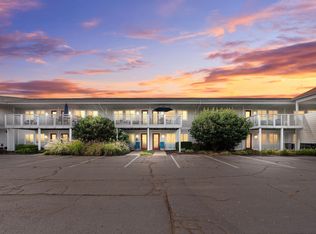
    Don't miss this fantastic opportunity in the sought-after Northern Lights condominium community. This main level, end unit features an open-concept floor plan with a spacious living room highlighted by a cozy corner gas fireplace; kitchen with stainless steel appliances, a center island with snack bar seating, and a dining area with a slider door to a private patio. The generous primary suite includes a private bathroom with a tiled shower, granite countertops, and grab bars for added accessibility. A second bedroom and ADA-compliant guest bath feature a curbless shower and grab bars. Additional highlights include: tile flooring throughout; convenient in-unit laundry closet; parking located directly outside the unit; and access to community amenities including a pool, clubhouse, and firepit patios. Ideally situated along the bike and walking path, this condo is just minutes from dining, shopping, entertainment, and marinas, and less than one mile from Lake Michigan. With its desirable location and amenities, it also presents an excellent short-term rental investment opportunity.
    47 days
    |
    482
    |
    14
    |

    Zillow last checked:

    Listing updated:

    Listed by:

    Kendall L Grashuis 616-292-1900,

    Greenridge Realty (EGR) 616-458-3655

    Source: MichRIC,MLS#: 26026316MLS Logo

    Loading...

      Facts & features

      Interior

      Bedrooms & bathrooms
      • Bedrooms: 2
      • Bathrooms: 2
      • Full bathrooms: 2
      • Main level bedrooms: 2
      Heating
      • Forced Air
      Cooling
      • Central Air
      Appliances
      • Included: Dishwasher, Disposal, Dryer, Microwave, Range, Refrigerator, Washer
      • Laundry: In Hall, In Unit, Laundry Closet
      Features
      • Ceiling Fan(s), Center Island
      • Flooring: Tile
      • Windows: Garden Window, Window Treatments
      • Basement: Slab
      • Number of fireplaces: 1
      • Fireplace features: Gas Log, Living Room
      Interior area
      • Total structure area: 1,125
      • Total interior livable area: 1,125 sqft

      Property

      Accessibility
      • Accessibility features: Rocker Light Switches, Accessible Bath Sink, Accessible Mn Flr Bedroom, Accessible Mn Flr Full Bath, Covered Entrance, Grab Bar Mn Flr Bath, Low Threshold Shower, Accessible Entrance
      Features
      • Stories: 1
      • Has private pool: Yes
      • Pool features: In Ground, Association
      Lot
      • Features: Level, Cul-De-Sac, Ground Cover, Shrubs/Hedges
      Details
      • Parcel number: 035951000100
      • Zoning description: R5

      Construction

      Type & style
      • Home type: Condo
      • Architectural style: Traditional
      • Property subtype: Condominium
      Materials
      • HardiPlank Type
      Condition
      • New construction: No
      • Year built: 2005

      Utilities & green energy

      • Sewer: Public Sewer
      • Water: Public
      • Utilities for property: Natural Gas Available, Electricity Available

      Community & HOA

      HOA
      • Has HOA: Yes
      • Amenities included: End Unit, Pool
      • Services included: Other, Water, Trash, Snow Removal, Sewer, Maintenance Grounds
      • HOA fee: $477 monthly
      • HOA phone: 269-292-5277
      Location
      • Region: Douglas

      Financial & listing details

      • Price per square foot: $355/sqft
      • Tax assessed value: $116,122
      • Annual tax amount: $6,690
      • Date on market: 6/2/2026
      • Listing terms: Cash,Conventional
      • Electric utility on property: Yes
      • Road surface type: Paved

        Estimated market value

        Not available

        Estimated sales range

        Not available

        Not available

        Price history

        DateEventPrice
        6/2/2026Listed for sale$399,000+81.4%$355/sqft
        Source: MichRIC #26026316 Report a problem
        9/21/2018Sold$220,000-2.2%$196/sqft
        Source: MichRIC #18026717 Report a problem
        8/25/2018Pending sale$224,900$200/sqft
        Source: CENTURY 21 Affiliated #18026717 Report a problem
        6/18/2018Listed for sale$224,900+4.6%$200/sqft
        Source: CENTURY 21 Affiliated #18026717 Report a problem
        4/20/2018Sold$215,000$191/sqft
        Source: Agent Provided Report a problem

        Public tax history

        YearProperty taxesTax assessment
        2025$6,428 +5.9%$155,000 +3.7%
        2024$6,072 $149,500 +11.3%
        2023-- $134,300 +18.2%
        2022-- $113,600 +7.3%
        2021-- $105,900 +0.4%
        2020-- $105,500 +13.2%
        2019-- $93,200 +27.7%
        2018-- $73,000 +6.4%
        2017-- $68,600 +21.6%
        2016-- $56,400
        2015-- $56,400 +4.1%
        2014-- $54,200 +7.5%
        2013-- $50,400 -15.9%
        2012-- $59,900 -28.4%
        2011-- $83,700 -4%
        2010-- $87,200 -10.3%
        2009-- $97,200 +12.2%
        2008-- $86,600 -13.1%
        2007-- $99,600 +4.8%
        2006-- $95,000
        Find assessor info on the county website

        Monthly payment

        Est. payment

        Payment breakdown

        Explore the cost of this home by adjusting the details. Changes won't be saved.
        All calculations are estimates and provided by Zillow, Inc. for informational purposes only. Actual amounts may vary.
        HOA fees may include property taxes on listings classified as Co-Ops. Contact the listing agent and/or owner for fee details.
        Mortgage interest rates are dependent on a number of factors, including credit score, down payment, and repayment length. Interest rate data provided by Zillow Group Marketplace, Inc. as of 1/1/1970 from various mortgage lenders with which we have lead or other similar arrangements; the Estimated Payment is an average of those rates.
        See how much you could borrow to make a competitive offer.

        Climate risks

        Neighborhood: 49406

        Getting around

        34 / 100
        Car-Dependent
        49 / 100
        Somewhat Bikeable

        Nearby schools

        GreatSchools rating

        A local agent can set up tours, give advice and negotiate with sellers.

        Browse local experts

        Similar homes