Skip main navigation
Sold for $265,000
  • $265,000

    320 Bluewater Falls Ct, Apollo Beach, FL 33572

    2beds
    1,461sqft
    Villa
    Built in 2013
    3,503 Square Feet Lot
    $264,100 Zestimate®
    $181/sqft
    $2,453 Estimated rent

    Home value

    $264,100

    Estimated sales range

    Not available

    $2,453/mo

    Zestimate® history
    Loading
    Loading...

    Owner options

    List your home for rent

    $2,453/mo

    Rent Zestimate®

    Find your next renter with Zillow Rental Manager. Plus, with online applications, you can quickly screen prospective tenants – for free.

    Learn more

    $2,453/mo

    Rent Zestimate®

    Refinance and save

    $2,198/mo

    Est. payment

    Refinancing to a lower rate could help reduce your monthly payments and save thousands over the life of the loan.

    See today's rates

    $2,198/mo

    Est. payment

    Explore your selling options

    Work with a Zillow partner agent

    Leverage their expertise and Zillow's premium Showcase listings to get your home seen by more buyers.

    Get started

    List with your own agent

    Get your home in front of millions of buyers by listing it on Zillow.

    Learn how to do it

    Sell it yourself

    Take full control of how buyers see your home on Zillow by listing For Sale by Owner (FSBO).

    List your home

    What's special

    Fully furnishedTurn-key furnishedBreakfast barGranite countertopsInsulated garage doorOpen-concept layoutCustom garage floors
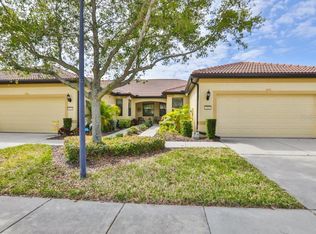
    Welcome to the VILLA you NEED TO SEE in the highly sought-after Del Webb Southshore Falls 55+ guard-gated community! Newly installed HURRICANE RATED IMPACT WINDOWS & SLIDER give you peace-of-mind. MODEL PERFECT, meticulously maintained, and lightly lived in only a few months each year by Snowbirds. This “Seagrove” villa is being offered completely TURN-KEY FURNISHED—everything is included! From bedroom sets and living room furniture to TVs, artwork, décor, and even kitchenware—just bring your clothes and start living the Florida lifestyle. Or, if you prefer, the Villa can become yours Unfurnished. Offering 2 bedrooms, 2 bathrooms, plus a versatile flex room (currently set up as a 3rd bedroom), this home features a desirable split floor plan that provides both comfort and privacy for you and your guests. As you step into the welcoming foyer, you’ll immediately feel at home. The open-concept layout leads to an expansive great room and flows seamlessly into the beautifully upgraded kitchen, complete with: Solid wood cabinetry with new pull-out drawers and soft-close doors, Granite countertops, New Appliances (refrigerator, stove, dishwasher, and garbage disposal), New faucet and New Solartube skylight for abundant natural light. Breakfast bar, pantry, and dining area add to this beautiful gourmet kitchen. The primary suite is spacious and inviting, featuring a large walk-in closet and an en-suite bath with granite countertops, dual sinks, a tiled step-in shower, New Seamless Glass Shower Door, updated faucets, and new toilet. The secondary bathroom has also been fully upgraded with matching enhancements. Additional interior highlights include: New carpet and ceiling fans in all bedrooms and den, Neutral painted walls and woodwork throughout, Inside laundry room with new washer, dryer, and added storage cabinets. Step outside to your private screened lanai, a peaceful retreat surrounded by lush landscaping—perfect for morning coffee or evening relaxation. The lanai includes a glider, table, and chairs for your enjoyment. The Front Porch is screened and tiled creating another room for your enjoyment. This home is loaded with valuable upgrades for comfort and peace of mind: New hot water tank, Whole-home water purifier, & Insulated garage door. You'll love the Custom garage floors, stadium-style lighting, storage shelves, table, grill, and ceiling fan to hang out or entertain as these sellers did often. Sun City is nice, but a Large Community. Same with The Villages. If you are looking for a smaller community, consider this one. Located in a 24-hour guard-gated, resort-style community, residents enjoy an unmatched lifestyle with: Lagoon-style heated pool, resistance pool, and spa, State-of-the-art fitness center and water aerobics, Pickleball, tennis, bocce, and golf putting greens, Walking and biking trails, Clubhouse with arts & crafts, billiards, library, card clubs, and internet café, Endless social events, clubs, and entertainment. All of this with low HOA fees and NO CDD, and just a short drive to world-renowned sugar sand beaches, golf courses, boating, Tampa Bay attractions, airports, and top medical facilities. Move-in ready, fully furnished, and absolutely stunning—this is Florida living at its finest. Come experience Del Webb Southshore Falls… and start to Live, Laugh, and Love Life!

    Zillow last checked:

    Listing updated:

    Listed by:

    LaChelle Olivet 813-205-2936,

    PALERMO REAL ESTATE PROF. INC. 813-637-0117

    Bought with:

    Abby Rothrock, 3609646

    EATON REALTY

    Source: Stellar MLS,MLS#: TB8489848MLS LogoOriginating MLS: Suncoast Tampa

    Facts & features

    Interior

    Bedrooms & bathrooms
    • Bedrooms: 2
    • Bathrooms: 2
    • Full bathrooms: 2
    Rooms
    • Room types: Den/Library/Office, Family Room
    Primary bedroom
    • Features: Walk-In Closet(s)
    • Level: First
    • Area: 208 Square Feet
    • Dimensions: 16x13
    Bedroom 2
    • Features: Storage Closet
    • Level: First
    • Area: 120 Square Feet
    • Dimensions: 10x12
    Primary bathroom
    • Features: Dual Sinks, En Suite Bathroom, Exhaust Fan
    • Level: First
    Den
    • Level: First
    • Area: 110 Square Feet
    • Dimensions: 11x10
    Dining room
    • Level: First
    • Area: 140 Square Feet
    • Dimensions: 14x10
    Kitchen
    • Features: Breakfast Bar, Pantry, Granite Counters
    • Level: First
    • Area: 144 Square Feet
    • Dimensions: 12x12
    Living room
    • Level: First
    • Area: 196 Square Feet
    • Dimensions: 14x14
    Heating
    • Central
    Cooling
    • Central Air
    Appliances
    • Included: Dishwasher, Disposal, Dryer, Electric Water Heater, Microwave, Range, Refrigerator, Washer, Water Purifier
    • Laundry: Inside, Laundry Closet
    Features
    • Ceiling Fan(s), Eating Space In Kitchen, Living Room/Dining Room Combo, Open Floorplan, Primary Bedroom Main Floor, Solid Wood Cabinets, Stone Counters, Thermostat, Walk-In Closet(s)
    • Flooring: Carpet, Ceramic Tile
    • Windows: Blinds, Window Treatments, Skylight(s), Hurricane Shutters
    • Has fireplace: No
    • Furnished: Yes
    Interior area
    • Total structure area: 2,070
    • Total interior livable area: 1,461 sqft

    Property

    Parking
    • Total spaces: 2
    • Parking features: Garage - Attached
    • Attached garage spaces: 2
    Features
    • Levels: One
    • Stories: 1
    • Patio & porch: Covered, Front Porch, Rear Porch, Screened
    • Exterior features: Irrigation System, Private Mailbox, Sidewalk
    Lot
    • Size: 3,503 Square Feet
    • Features: In County, Landscaped, Sidewalk
    Details
    • Parcel number: U28311975I00005300002.0
    • Zoning: PD
    • Special conditions: None

    Construction

    Type & style
    • Home type: SingleFamily
    • Property subtype: Villa
    Materials
    • Block, Stucco
    • Foundation: Slab
    • Roof: Tile
    Condition
    • Completed
    • New construction: No
    • Year built: 2013
    Details
    • Builder model: Seagrove
    • Builder name: Del Webb

    Utilities & green energy

    • Sewer: Public Sewer
    • Water: Public
    • Utilities for property: BB/HS Internet Available, Cable Connected, Electricity Connected, Public, Sewer Connected, Street Lights, Underground Utilities, Water Connected

    Community & HOA

    Community
    • Features: Dock, Clubhouse, Deed Restrictions, Fitness Center, Gated Community - Guard, Pool, Sidewalks, Tennis Court(s)
    • Pet fee: $0 monthly
    • Senior community: Yes
    • Subdivision: SOUTHSHORE FALLS PH 2
    HOA
    • Has HOA: Yes
    • Amenities included: Clubhouse, Pickleball Court(s), Pool, Tennis Court(s), Trail(s)
    • Services included: 24-Hour Guard, Common Area Taxes, Community Pool, Reserve Fund, Fidelity Bond, Insurance, Maintenance Grounds, Manager, Pool Maintenance, Private Road, Recreational Facilities
    • HOA fee: $371 monthly
    • HOA name: Artemis Lifestyles
    Location
    • Region: Apollo Beach

    Financial & listing details

    • Price per square foot: $181/sqft
    • Tax assessed value: $232,596
    • Annual tax amount: $4,784
    • Date on market: 3/27/2026
    • Cumulative days on market: 20 days
    • Listing terms: Cash,Conventional,VA Loan
    • Ownership: Fee Simple
    • Total actual rent: 0
    • Electric utility on property: Yes
    • Road surface type: Paved, Asphalt

    Price history

    DateEventPrice
    5/21/2026Sold$265,000-2.6%$181/sqft
    Source: Stellar MLS #TB8489848 Report a problem
    4/18/2026Pending sale$272,000$186/sqft
    Source: Stellar MLS #TB8489848 Report a problem
    3/27/2026Listed for sale$272,000+29.5%$186/sqft
    Source: Stellar MLS #TB8489848 Report a problem
    12/5/2020Sold$210,000-3.7%$144/sqft
    Source: Public Record Report a problem
    10/19/2020Pending sale$218,000$149/sqft
    Source: REALTY HUB #T3256746 Report a problem
    9/30/2020Price change$218,000+1.4%$149/sqft
    Source: REALTY HUB #T3256746 Report a problem
    8/31/2020Price change$215,000-1.4%$147/sqft
    Source: REALTY HUB #T3256746 Report a problem
    7/31/2020Listed for sale$218,000+47.4%$149/sqft
    Source: REALTY HUB #T3256746 Report a problem
    5/2/2013Sold$147,900$101/sqft
    Source: Public Record Report a problem

    Public tax history

    YearProperty taxesTax assessment
    2025$4,785 -1.4%$232,596 -3.2%
    2024$4,851 +5.1%$240,373 +8.2%
    2023$4,617 +9.4%$222,066 +10%
    2022$4,220 +9.9%$201,878 +10%
    2021$3,841 +1.9%$183,525 +1%
    2020$3,770 +1.4%$181,706 +0.9%
    2019$3,718 $180,047 +8.1%
    2018$3,718 +5.8%$166,570 +2.6%
    2017$3,514 +1.3%$162,403 +0.5%
    2016$3,469 -1.1%$161,627 +10%
    2015$3,506 +13%$146,934 +6.7%
    2014$3,104 $137,679 +33.3%
    2013$3,104 +718.1%$103,253 +932.5%
    2012$379 -0.1%$10,000
    2011$380 +0.4%$10,000
    2010$378 -0.3%$10,000
    2009$380 -0.2%$10,000
    2008$380 +0.7%$10,000
    2007$378 -7.7%$10,000
    2006$409 +50.1%$10,000 +172.7%
    2005$273 $3,667
    2004-- $3,667
    Find assessor info on the county website

    Neighborhood: 33572

    Nearby schools

    GreatSchools rating
    Get a cash offer in 3 minutes
    Find out how much your home could sell for in as little as 3 minutes with a no-obligation cash offer.
    Estimated market value
    $264,100
    Get a cash offer in 3 minutes
    Find out how much your home could sell for in as little as 3 minutes with a no-obligation cash offer.
    Estimated market value
    $264,100