Skip main navigation
Closed
  • $333,500

    320 Bon Air Dr, Tipp City, OH 45371

    4beds
    2,381sqft
    Single Family Residence
    Built in 1967
    1.41 Acres Lot
    $333,500 Zestimate®
    $140/sqft
    $2,167 Estimated rent

    Home value

    $333,500

    $287,000 - $380,000

    $2,167/mo

    Zestimate® history
    Loading
    Loading...

    Owner options

    List your home for rent

    $2,167/mo

    Rent Zestimate®

    Find your next renter with Zillow Rental Manager. Plus, with online applications, you can quickly screen prospective tenants – for free.

    Learn more

    $2,167/mo

    Rent Zestimate®

    Refinance and save

    $2,067/mo

    Est. payment

    Refinancing to a lower rate could help reduce your monthly payments and save thousands over the life of the loan.

    See today's rates

    $2,067/mo

    Est. payment

    Explore your selling options

    Work with a Zillow partner agent

    Leverage their expertise and Zillow's premium Showcase listings to get your home seen by more buyers.

    Get started

    List with your own agent

    Get your home in front of millions of buyers by listing it on Zillow.

    Learn how to do it

    Sell it yourself

    Take full control of how buyers see your home on Zillow by listing For Sale by Owner (FSBO).

    List your home

    What's special

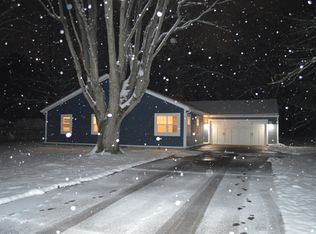
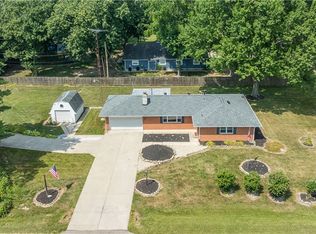
    COMPLETELY remodeled 4 bedroom Ranch in Tipp City on a double lot (1.4+ acres) quiet, cul-de-sac. LOW utility bills! Roof is approx. 5 years old. BRAND NEW UPDATES include: High Efficiency Furnace, Central Air, Well Pump, Water Softener, Pressure Tank, Water Heater, Energy Efficient Stainless Steel Appliances, ALL Windows/Doors, Clopay Insulated Garage Door, Flooring (Waterproof Luxury Vinyl Plank wood floors & ALL new carpet), 100% New Wiring/Electric, ALL NEW Plumbing, NEW wall & attic Insulation, Concrete Patio & Sidewalk. This farmhouse inspired home has touches of shiplap throughout. The kitchen has Quartz countertops, a center large island w/plugs, pot filler faucet above the stove, under cabinet lighting, soft close drawers & doors, & an abundance of cabinet space! Don't miss the OVERSIZED Master Bedroom with an electric fireplace, double sink vanity, floor-to-ceiling tile shower, & sliding barn door walk in closet with a $200 organizer credit so you can design it to your liking! This home is as close to being brand new without the price. Call for a showing today!

    This property is not currently displayed as for sale or rent on Zillow. This may be different from what's on other websites or public sources.

    Zillow last checked:

    Listing updated:

    Listed by:

    Jamilyn Mumford 937-665-1800,

    Emerson Wagner Realty Co., Inc.

    Bought with:

    Susan Shaffer, 2017002144

    Emerson Wagner Realty Co., Inc.

    Source: WRIST,MLS#: 1000245MLS Logo

    Facts & features

    Interior

    Bedrooms & bathrooms
    • Bedrooms: 4
    • Bathrooms: 2
    • Full bathrooms: 2
    Bedroom 1
    • Level: First
    • Area: 322 Square Feet
    • Dimensions: 14.00 x 23.00
    Bedroom 2
    • Level: First
    • Area: 156 Square Feet
    • Dimensions: 12.00 x 13.00
    Bedroom 3
    • Level: First
    • Area: 145 Square Feet
    • Dimensions: 14.50 x 10.00
    Bedroom 4
    • Level: First
    • Area: 203 Square Feet
    • Dimensions: 14.50 x 14.00
    Dining room
    • Level: First
    • Area: 103.5 Square Feet
    • Dimensions: 11.50 x 9.00
    Family room
    • Level: First
    • Area: 266 Square Feet
    • Dimensions: 14.00 x 19.00
    Kitchen
    • Level: First
    • Area: 260 Square Feet
    • Dimensions: 13.00 x 20.00
    Living room
    • Level: First
    • Area: 304.5 Square Feet
    • Dimensions: 14.50 x 21.00
    Utility room
    • Level: First
    • Area: 72 Square Feet
    • Dimensions: 9.00 x 8.00
    Heating
    • Forced Air, Natural Gas
    Cooling
    • Central Air
    Appliances
    • Included: Dishwasher, Electric Water Heater, Microwave, Range, Refrigerator, Water Softener Owned
    Features
    • Walk-In Closet(s), Ceiling Fan(s)
    • Doors: French Doors
    • Basement: None
    • Attic: Attic
    • Number of fireplaces: 2
    • Fireplace features: Electric, Two Fireplaces
    Interior area
    • Total structure area: 2,381
    • Total interior livable area: 2,381 sqft

    Property

    Parking
    • Total spaces: 2
    • Parking features: Garage Door Opener
    • Attached garage spaces: 2
    Features
    • Levels: One
    • Stories: 1
    • Patio & porch: Patio
    Lot
    • Size: 1.41 Acres
    • Dimensions: 246*250
    • Features: Cul-De-Sac, Residential Lot, Wooded
    Details
    • Parcel number: G12080342
    • Zoning description: Residential

    Construction

    Type & style
    • Home type: SingleFamily
    • Architectural style: Ranch
    • Property subtype: Single Family Residence
    Materials
    • Vinyl Siding
    • Foundation: Slab
    Condition
    • Year built: 1967

    Utilities & green energy

    • Sewer: Septic Tank
    • Water: Well
    • Utilities for property: Natural Gas Connected

    Community & HOA

    Community
    • Security: Smoke Detector(s)
    • Subdivision: Floral Acres
    Location
    • Region: Tipp City

    Financial & listing details

    • Price per square foot: $140/sqft
    • Date on market: 12/17/2019
    • Listing terms: Cash,Conventional,FHA,FMHA VA,VA Loan

    Price history

    DateEventPrice
    3/16/2020Sold$285,900$120/sqft
    Source: WRIST #1000245 Report a problem

    Public tax history

    Tax history is unavailable.

    Neighborhood: 45371

    Nearby schools

    GreatSchools rating
    Get a cash offer in 3 minutes
    Find out how much your home could sell for in as little as 3 minutes with a no-obligation cash offer.
    Estimated market value
    $333,500
    Get a cash offer in 3 minutes
    Find out how much your home could sell for in as little as 3 minutes with a no-obligation cash offer.
    Estimated market value
    $333,500