Welcome to your dream home in the sought-after Brechin Park neighborhood, zoned for Starr's Mill High School, with access to Peachtree City's golf cart paths. This stunning 4 bedroom, 4 bathroom residence on over an acre has updates galore and hardwood floors throughout. Upon entering, you will find a formal dining room and sunlit office. The living room with a cozy fireplace seamlessly flows into the kitchen, complete with a breakfast bar, tile backsplash, stainless steel appliances, and an inviting eat-in area. The main floor also features a bedroom and full bathroom. Upstairs, retreat to the expansive primary bedroom featuring a huge en suite bathroom with a soaking tub, stand-up shower, dual sinks, and an oversized closet. Three additional bedrooms and two full bathrooms, including an en suite with a sitting room, provide ample space for family or guests. Outside, the private backyard oasis awaits with a patio, wood fencing, fire pit, lush gardens, and a convenient storage shed. *Home has 5 bedrooms, septic is for 4.
Closed
$610,000
320 Bontura Dr, Senoia, GA 30276
4beds
2,642sqft
Single Family Residence
Built in 1999
1.06 Acres Lot
$623,300 Zestimate®
$231/sqft
$3,196 Estimated rent
Home value
$623,300
$573,000 - $679,000
$3,196/mo
Zestimate® history
Owner options
List your home for rent
$3,196/mo
Rent Zestimate®
Find your next renter with Zillow Rental Manager. Plus, with online applications, you can quickly screen prospective tenants – for free.
$3,196/mo
Rent Zestimate®
Refinance and save
$4,122/mo
Est. payment
Refinancing to a lower rate could help reduce your monthly payments and save thousands over the life of the loan.
$4,122/mo
Est. payment
Explore your selling options
Work with a Zillow partner agent
Leverage their expertise and Zillow's premium Showcase listings to get your home seen by more buyers.
Get startedList with your own agent
Get your home in front of millions of buyers by listing it on Zillow.
Learn how to do itSell it yourself
Take full control of how buyers see your home on Zillow by listing For Sale by Owner (FSBO).
List your homeWhat's special
Cozy fireplaceSunlit officeLush gardensPrivate backyard oasisStainless steel appliancesBreakfast barHuge en suite bathroom
Zillow last checked:
Listing updated:
Listed by:
Michelle Humes Group 678-971-3559,
eXp Realty
Bought with:
Vicki Wyatt-Jones, 359243
Keller Williams Realty Atl. Partners
Source: GAMLS,MLS#: 10402165
Facts & features
Interior
Bedrooms & bathrooms
- Bedrooms: 4
- Bathrooms: 4
- Full bathrooms: 4
- Main level bathrooms: 1
- Main level bedrooms: 1
Rooms
- Room types: Laundry, Office
Dining room
- Features: Separate Room
Kitchen
- Features: Breakfast Area, Breakfast Bar
Heating
- Central
Cooling
- Ceiling Fan(s), Central Air
Appliances
- Included: Dishwasher, Disposal, Microwave, Oven/Range (Combo), Refrigerator, Stainless Steel Appliance(s)
- Laundry: Upper Level
Features
- Separate Shower, Soaking Tub, Tray Ceiling(s), Walk-In Closet(s)
- Flooring: Carpet, Hardwood, Tile
- Windows: Bay Window(s)
- Basement: None
- Number of fireplaces: 1
- Fireplace features: Living Room
Interior area
- Total structure area: 2,642
- Total interior livable area: 2,642 sqft
- Finished area above ground: 2,642
- Finished area below ground: 0
Property
Parking
- Total spaces: 2
- Parking features: Attached, Garage, Garage Door Opener
- Has attached garage: Yes
Features
- Levels: Two
- Stories: 2
- Patio & porch: Patio
- Fencing: Back Yard,Wood
Lot
- Size: 1.06 Acres
- Features: Cul-De-Sac, Level
- Residential vegetation: Partially Wooded
Details
- Additional structures: Greenhouse, Shed(s)
- Parcel number: 060411014
- Special conditions: Covenants/Restrictions
Construction
Type & style
- Home type: SingleFamily
- Architectural style: Traditional
- Property subtype: Single Family Residence
Materials
- Other
- Roof: Composition
Condition
- Resale
- New construction: No
- Year built: 1999
Utilities & green energy
- Sewer: Septic Tank
- Water: Public
- Utilities for property: Cable Available, Electricity Available, High Speed Internet, Water Available
Community & HOA
Community
- Features: Lake, Park, Playground, Sidewalks, Street Lights, Walk To Schools
- Subdivision: Brechin Park
HOA
- Has HOA: Yes
- Services included: Maintenance Grounds
- HOA fee: $400 annually
Location
- Region: Senoia
Financial & listing details
- Price per square foot: $231/sqft
- Tax assessed value: $622,077
- Annual tax amount: $6,205
- Date on market: 10/25/2024
- Cumulative days on market: 43 days
- Listing agreement: Exclusive Right To Sell
- Listing terms: Cash,Conventional,FHA,VA Loan
- Electric utility on property: Yes
Price history
| Date | Event | Price |
|---|---|---|
| 12/27/2024 | Sold | $610,000-2.4%$231/sqft |
Source:  GAMLS #10402165 Report a problem GAMLS #10402165 Report a problem | ||
| 12/6/2024 | Price change | $625,000-3.8%$237/sqft |
Source: GAMLS #10402165 Report a problem | ||
| 12/1/2024 | Price change | $650,000-3.7%$246/sqft |
Source: GAMLS #10402165 Report a problem | ||
| 11/18/2024 | Price change | $675,000-3.6%$255/sqft |
Source: GAMLS #10402165 Report a problem | ||
| 11/1/2024 | Price change | $700,000-3.4%$265/sqft |
Source: GAMLS #10402165 Report a problem | ||
| 10/25/2024 | Listed for sale | $725,000$274/sqft |
Source: GAMLS #10402165 Report a problem | ||
| 8/23/2024 | Listing removed | -- |
Source: GAMLS #10343874 Report a problem | ||
| 7/25/2024 | Listed for sale | $725,000+169.5%$274/sqft |
Source: GAMLS #10343874 Report a problem | ||
| 6/19/2002 | Sold | $269,000+15%$102/sqft |
Source: Public Record Report a problem | ||
| 2/4/2000 | Sold | $234,000$89/sqft |
Source: Public Record Report a problem | ||
Public tax history
| Year | Property taxes | Tax assessment |
|---|---|---|
| 2025 | $6,469 +40.8% | $248,831 +7% |
| 2024 | $4,595 +9.2% | $232,552 +4.4% |
| 2023 | $4,206 +1.5% | $222,720 +26.1% |
| 2022 | $4,144 +7.4% | $176,680 +20.8% |
| 2021 | $3,858 -5.1% | $146,280 +1.2% |
| 2020 | $4,065 +12.6% | $144,600 +13.7% |
| 2019 | $3,609 -5.7% | $127,160 -4.6% |
| 2018 | $3,829 | $133,320 -6.7% |
| 2017 | $3,829 +8.5% | $142,920 +19.2% |
| 2016 | $3,529 | $119,880 +7.5% |
| 2015 | $3,529 +16% | $111,520 +11.5% |
| 2014 | $3,042 | $100,040 +5% |
| 2013 | $3,042 +3.6% | $95,240 -0.8% |
| 2012 | $2,937 -7.8% | $96,040 -8.5% |
| 2011 | $3,186 +2.8% | $104,920 |
| 2010 | $3,100 -10.9% | $104,920 -5.5% |
| 2009 | $3,477 +5.2% | $110,996 |
| 2008 | $3,304 +5.9% | $110,996 |
| 2007 | $3,120 | $110,996 +3.3% |
| 2006 | -- | $107,488 +2.7% |
| 2005 | -- | $104,696 +4.2% |
| 2004 | $2,905 | $100,508 +2.8% |
| 2003 | -- | $97,816 |
Find assessor info on the county website
Neighborhood: 30276
Nearby homes
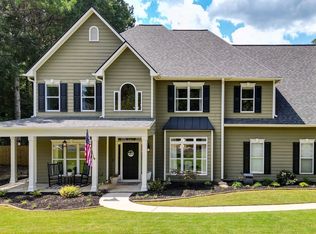
- $704,0004 bd3 ba2.6k sqft310 Bontura Dr, Senoia, GA 30276Sold
- $792,1004 bd3 ba3.5k sqft330 Bontura Dr, Senoia, GA 30276Off Market
- $610,5004 bd3 ba2.1k sqft100 Fenhurst Point, Senoia, GA 30276Off Market
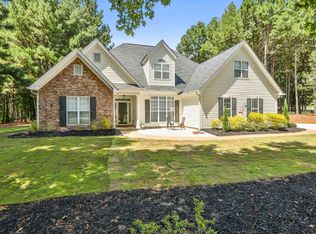
- $754,2004 bd4 ba3k sqft335 Bontura Dr, Senoia, GA 30276Off Market
- $556,4004 bd3 ba2.4k sqft325 Bontura Dr, Senoia, GA 30276Off Market
- $594,1004 bd2 ba3.3k sqft300 Bontura Dr, Senoia, GA 30276Off Market
- $593,600-- bd-- ba2.5k sqft290 Bontura Dr, Senoia, GA 30276Off Market
- $611,5004 bd2 ba2.6k sqft120 Fenhurst Point, Senoia, GA 30276Off Market
Nearby schools
GreatSchools rating
- 9/10Peeples Elementary SchoolGrades: PK-5Distance: 0.6 mi
- 9/10Rising Starr Middle SchoolGrades: 6-8Distance: 0.7 mi
- 10/10Starrs Mill High SchoolGrades: 9-12Distance: 0.8 mi
Schools provided by the listing agent
- Elementary: Peeples
- Middle: Rising Starr
- High: Starrs Mill
Source: GAMLS. This data may not be complete. We recommend contacting the local school district to confirm school assignments for this home.
Get a cash offer in 3 minutes
Find out how much your home could sell for in as little as 3 minutes with a no-obligation cash offer.
Estimated market value
$623,300
Get a cash offer in 3 minutes
Find out how much your home could sell for in as little as 3 minutes with a no-obligation cash offer.
Estimated market value
$623,300
- Georgia
- Fayette County
- Senoia
- 30276
- 320 Bontura Dr
Nearby cities
Nearby zip codes
Other Senoia Topics
