Fully-renovated and move-in ready, this home sits on a quiet, tree-lined street and is ideally located minutes from both Kent State and downtown. Inside, refinished hardwood floors and woodwork add charm and warmth. The kitchen features KraftMaid maple cabinets and plenty of storage. The main bathroom includes a surround tub with a temperature-controlled faucet, Bluetooth-connected exhaust fan with speaker, and a modern vanity. A half-bath is conveniently located near the family room. Ceiling fans in all bedrooms, blown-in insulation, and newer windows improve comfort throughout. Other recent updates include: exterior paint (June 2025), Interior paint (December 2024), Garage door opener system (February 2025), improved exterior drains (June 2025), Outside, the attached two-car garage opens to a shaded backyard and a covered patio. A well-cared for home with thoughtful improvements in a walkable neighborhood close to everything Kent as to offer. Call to schedule your private showing before it's gone!
Closed
Street View
$273,372
320 Bowman Dr, Kent, OH 44240
3beds
1,584sqft
Single Family Residence
Built in 1960
9,147 Square Feet Lot
$289,200 Zestimate®
$173/sqft
$1,783 Estimated rent
Home value
$289,200
$240,000 - $350,000
$1,783/mo
Zestimate® history
Owner options
List your home for rent
$1,783/mo
Rent Zestimate®
Find your next renter with Zillow Rental Manager. Plus, with online applications, you can quickly screen prospective tenants – for free.
$1,783/mo
Rent Zestimate®
Refinance and save
$1,751/mo
Est. payment
Refinancing to a lower rate could help reduce your monthly payments and save thousands over the life of the loan.
$1,751/mo
Est. payment
Explore your selling options
Work with a Zillow partner agent
Leverage their expertise and Zillow's premium Showcase listings to get your home seen by more buyers.
Get startedList with your own agent
Get your home in front of millions of buyers by listing it on Zillow.
Learn how to do itSell it yourself
Take full control of how buyers see your home on Zillow by listing For Sale by Owner (FSBO).
List your homeWhat's special
Modern vanityQuiet tree-lined streetShaded backyardCovered patioKraftmaid maple cabinetsRefinished hardwood floorsNewer windows
Zillow last checked:
Listing updated:
Listed by:
Danielle Reynolds 330-389-0909 dnsommers.realtor@gmail.com,
RE/MAX Trends Realty
Bought with:
Beth Lid, 2014003595
Howard Hanna
Source: MLS Now,MLS#: 5146280 Originating MLS: Akron Cleveland Association of REALTORS
Originating MLS: Akron Cleveland Association of REALTORSFacts & features
Interior
Bedrooms & bathrooms
- Bedrooms: 3
- Bathrooms: 2
- Full bathrooms: 1
- 1/2 bathrooms: 1
Bedroom
- Level: Second
Bedroom
- Level: Second
Bedroom
- Level: Second
Bathroom
- Level: Second
Dining room
- Level: First
Kitchen
- Level: First
Laundry
- Level: Lower
Living room
- Level: First
Heating
- Forced Air, Gas
Cooling
- Central Air, Ceiling Fan(s)
Appliances
- Included: Dryer, Dishwasher, Disposal, Microwave, Range, Refrigerator, Washer
- Laundry: Lower Level
Features
- Basement: Full,Partially Finished
- Has fireplace: No
Interior area
- Total structure area: 1,584
- Total interior livable area: 1,584 sqft
- Finished area above ground: 1,284
- Finished area below ground: 300
Property
Parking
- Total spaces: 2
- Parking features: Attached, Garage
- Attached garage spaces: 2
Features
- Levels: Three Or More,Multi/Split
- Patio & porch: Covered, Patio
- Exterior features: Other
- Fencing: None
Lot
- Size: 9,147 Square Feet
Details
- Additional structures: None
- Parcel number: 170061200037000
Construction
Type & style
- Home type: SingleFamily
- Architectural style: Split Level
- Property subtype: Single Family Residence
Materials
- Aluminum Siding
- Foundation: Concrete Perimeter
- Roof: Asphalt,Fiberglass
Condition
- Year built: 1960
Utilities & green energy
- Sewer: Public Sewer
- Water: Public
Community & HOA
Community
- Subdivision: Glenview
HOA
- Has HOA: No
Location
- Region: Kent
Financial & listing details
- Price per square foot: $173/sqft
- Tax assessed value: $161,200
- Annual tax amount: $2,528
- Date on market: 8/7/2025
- Cumulative days on market: 2 days
Price history
| Date | Event | Price |
|---|---|---|
| 9/16/2025 | Sold | $273,372+9.4%$173/sqft |
Source:  MLS Now #5146280 Report a problem MLS Now #5146280 Report a problem | ||
| 8/9/2025 | Pending sale | $249,900$158/sqft |
Source: MLS Now #5146280 Report a problem | ||
| 8/7/2025 | Listed for sale | $249,900+4.1%$158/sqft |
Source: MLS Now #5146280 Report a problem | ||
| 8/22/2024 | Sold | $240,000-4%$152/sqft |
Source: MLS Now #5054671 Report a problem | ||
| 8/10/2024 | Pending sale | $249,900$158/sqft |
Source: MLS Now #5054671 Report a problem | ||
| 7/25/2024 | Contingent | $249,900$158/sqft |
Source: MLS Now #5054671 Report a problem | ||
| 7/18/2024 | Listed for sale | $249,900+108.3%$158/sqft |
Source: MLS Now #5054671 Report a problem | ||
| 9/18/2020 | Sold | $120,000-4%$76/sqft |
Source:  MLS Now #4206940 Report a problem MLS Now #4206940 Report a problem | ||
| 8/4/2020 | Pending sale | $125,000$79/sqft |
Source: Cutler Real Estate #4206940 Report a problem | ||
| 7/20/2020 | Listed for sale | $125,000$79/sqft |
Source: Cutler Real Estate #4206940 Report a problem | ||
Public tax history
| Year | Property taxes | Tax assessment |
|---|---|---|
| 2025 | $2,570 +1.6% | $56,420 |
| 2024 | $2,529 -5.1% | $56,420 +16.9% |
| 2023 | $2,665 +0.1% | $48,270 |
| 2022 | $2,663 -0.2% | $48,270 |
| 2021 | $2,669 +42.8% | $48,270 +24% |
| 2020 | $1,869 +0% | $38,920 |
| 2019 | $1,869 +6.5% | $38,920 +11.3% |
| 2018 | $1,755 | $34,970 |
| 2017 | $1,755 +0.2% | $34,970 |
| 2016 | $1,751 0% | $34,970 |
| 2015 | $1,751 +1.6% | $34,970 +2.5% |
| 2014 | $1,724 +0.7% | $34,130 |
| 2013 | $1,711 +12.4% | $34,130 |
| 2012 | $1,523 -4.3% | $34,130 -6.2% |
| 2011 | $1,592 +2.3% | $36,370 |
| 2010 | $1,556 +1.3% | $36,370 |
| 2009 | $1,535 | $36,370 |
| 2008 | $1,535 -10.9% | $36,370 |
| 2005 | $1,722 -6.3% | -- |
| 2004 | $1,839 +2% | -- |
| 2003 | $1,803 +9.2% | -- |
| 2002 | $1,651 -51.1% | -- |
| 2001 | $3,377 -0.2% | -- |
| 2000 | $3,385 +10.8% | -- |
| 1999 | $3,054 | -- |
Find assessor info on the county website
Neighborhood: 44240
Nearby homes
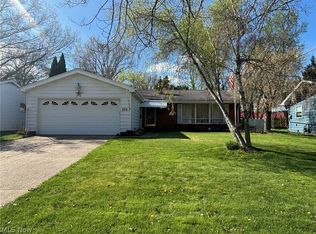
- $259,9003 bd3 ba1.9k sqft326 Bowman Dr, Kent, OH 44240Sold
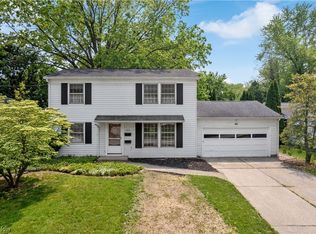
- $285,1003 bd2 ba1.7k sqft314 Bowman Dr, Kent, OH 44240Off Market
- $286,8004 bd2 ba1.8k sqft402 Bowman Dr, Kent, OH 44240Off Market
- $346,9003 bd2 ba2k sqft308 Bowman Dr, Kent, OH 44240Off Market
- $214,9002 bd1 ba1.1k sqft321 Rellim Dr, Kent, OH 44240Off Market
- $204,1004 bd1 ba1k sqft327 Rellim Dr, Kent, OH 44240Off Market
- $261,0004 bd2 ba1.3k sqft315 Rellim Dr, Kent, OH 44240Off Market
- $323,2003 bd2 ba2.7k sqft403 Rellim Dr, Kent, OH 44240Off Market
Nearby schools
GreatSchools rating
- 7/10Holden Elementary SchoolGrades: K-5Distance: 0.3 mi
- 8/10Stanton Middle SchoolGrades: 6-8Distance: 2 mi
- 7/10Theodore Roosevelt High SchoolGrades: 9-12Distance: 2 mi
Schools provided by the listing agent
- District: Kent CSD - 6705
Source: MLS Now. This data may not be complete. We recommend contacting the local school district to confirm school assignments for this home.
Get a cash offer in 3 minutes
Find out how much your home could sell for in as little as 3 minutes with a no-obligation cash offer.
Estimated market value
$289,200
Get a cash offer in 3 minutes
Find out how much your home could sell for in as little as 3 minutes with a no-obligation cash offer.
Estimated market value
$289,200
- Ohio
- Portage County
- Kent
- 44240
- 320 Bowman Dr
Nearby cities
Nearby neighborhoods
Nearby zip codes
Other Kent Topics
