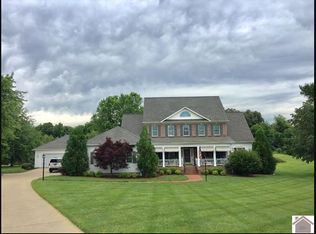
Located in the desirable Odessa Springs subdivision in the Lone Oak area of Paducah, Kentucky, this custom brick home offers 3,550 square feet of thoughtfully designed living space on 2.88 private acres in the Lone Oak School District. Built in 1995, this 4 bedroom, 2.5 bathroom home combines timeless design, spacious living areas, and one of the most impressive outdoor entertaining spaces you'll find in McCracken County. A welcoming foyer opens into the main living area where vaulted ceilings, hardwood flooring, abundant windows, and a gas fireplace create a bright and inviting space filled with natural light. The open floorplan flows seamlessly between the living room, breakfast area, and kitchen, while a formal dining room and dedicated office provide additional spaces for entertaining, working from home, or everyday living. The kitchen is designed for both function and gathering, featuring granite countertops, custom cabinetry, a large island, stainless steel appliances, double ovens, a gas cooktop, pantry, and a breakfast area overlooking the backyard and pool. The private primary suite offers a peaceful retreat with large windows overlooking the property, creating the feeling of being surrounded by the trees. The spacious ensuite bathroom includes double vanities, a soaking tub, tiled walk-in shower, and a large walk-in closet. Three additional bedrooms, one full bathroom, and one half bathroom provide comfortable accommodations for family and guests while maintaining privacy throughout the home. The outdoor living spaces are truly what set this property apart. The in-ground pool is complemented by an incredible pool house complete with a full kitchen, stone fireplace, bathroom, covered patio, and an attached screened porch, creating a one-of-a-kind space for entertaining, watching football in the fall, hosting pool parties, family gatherings, or simply enjoying quiet evenings outdoors. Surrounded by nearly three acres, the backyard offers exceptional privacy while still being just minutes from Lone Oak schools, shopping, dining, and Interstate 24. Additional features include an attached 2-car garage, an oversized detached 2-car garage offering outstanding storage and workspace, a new downstairs HVAC system installed in 2026, and one new water heater for added peace of mind. Whether you're searching for a luxury home in Lone Oak, a custom home on acreage in Paducah, a property with an in-ground pool and pool house, or a home designed for both everyday living and exceptional entertaining, this Odessa Springs home offers a rare opportunity to enjoy space, privacy, and a location that continues to be one of McCracken County's most sought-after areas.
Sold for $771,070
Zillow last checked:
Listing updated:
Bought with:
Erika Calhoun, 271164
Arnold Realty Group
Source: Imagine MLS,MLS#: 26017518
Price history
| Date | Event | Price |
|---|---|---|
| 8/28/2026 | Sold | $771,070-0.5%$215/sqft |
Source:  Imagine MLS #26017518 Report a problem Imagine MLS #26017518 Report a problem | ||
| 7/28/2026 | Pending sale | $775,000$216/sqft |
Source: Imagine MLS #26017518 Report a problem | ||
| 7/12/2026 | Contingent | $775,000$216/sqft |
Source: Imagine MLS #26017518 Report a problem | ||
| 7/10/2026 | Listed for sale | $775,000+50.5%$216/sqft |
Source: Imagine MLS #26017518 Report a problem | ||
| 6/1/2020 | Sold | $515,000-2.8%$143/sqft |
Source: Imagine MLS #W105786 Report a problem | ||
| 2/5/2020 | Price change | $529,900-0.8%$148/sqft |
Source: CENTURY 21 Service Realty #105786 Report a problem | ||
| 12/19/2019 | Listed for sale | $534,000+12.4%$149/sqft |
Source: C21 Service Realty #105786 Report a problem | ||
| 8/4/2016 | Sold | $475,000-3%$132/sqft |
Source: Agent Provided Report a problem | ||
| 6/3/2016 | Price change | $489,900-2%$136/sqft |
Source: CENTURY 21 Service Realty #85965 Report a problem | ||
| 3/16/2016 | Listed for sale | $499,900+93%$139/sqft |
Source: C21 Service Realty #85965 Report a problem | ||
| 11/11/2002 | Sold | $259,000$72/sqft |
Source: Agent Provided Report a problem | ||




Get pre-qualified for a loan
At Zillow Home Loans, we can pre-qualify you in as little as 5 minutes with no impact to your credit score.An equal housing lender. NMLS #10287.
