Skip main navigation
Sold for $301,500
  • $301,500

    320 Bradley St, Abingdon, VA 24210

    4beds
    2,418sqft
    Single Family Residence
    Built in 1890
    0.82 Acres Lot
    $369,700 Zestimate®
    $125/sqft
    $2,195 Estimated rent

    Home value

    $369,700

    $344,000 - $399,000

    $2,195/mo

    Zestimate® history
    Loading
    Loading...

    Owner options

    List your home for rent

    $2,195/mo

    Rent Zestimate®

    Find your next renter with Zillow Rental Manager. Plus, with online applications, you can quickly screen prospective tenants – for free.

    Learn more

    $2,195/mo

    Rent Zestimate®

    Refinance and save

    $1,748/mo

    Est. payment

    Refinancing to a lower rate could help reduce your monthly payments and save thousands over the life of the loan.

    See today's rates

    $1,748/mo

    Est. payment

    Explore your selling options

    Work with a Zillow partner agent

    Leverage their expertise and Zillow's premium Showcase listings to get your home seen by more buyers.

    Get started

    List with your own agent

    Get your home in front of millions of buyers by listing it on Zillow.

    Learn how to do it

    Sell it yourself

    Take full control of how buyers see your home on Zillow by listing For Sale by Owner (FSBO).

    List your home

    What's special

    Colonial gemNew flooring installedLarge yardCommercial style vent hoodFreshly paintedNew carpet installedClawfoot tub
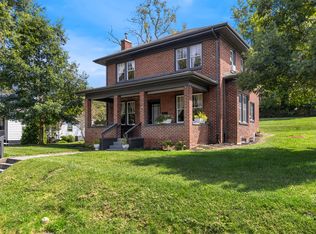
    Country estate in town! Walk to your favorite activities in downtown Abingdon. Circa 1890 this Colonial gem set amidst a large yard and surrounding mature trees. Wrap around porch extends to a screened porch in back creating a private area for a drink of your choice. This home features 4 bedrooms and 2 full baths with several original fireplaces. There is a formal living room, dining and a first floor master if needed. The kitchen has been remodeled to include ss appliances, commercial style vent hood and open shelving. Baths have been updated but the upstairs bath remains and has the charm of the yesteryear with a pedestal sink and clawfoot tub. This home features natural gas and so much more. Home has been freshly painted, New carpet installed in all bedrooms, new flooring installed in living room and dining room. Schedule your showing today. This gem won't last long!!

    Zillow last checked:

    Listing updated:

    Listed by:

    Heather Fields 276-608-7221,

    Matt Smith Realty

    Bought with:

    Heather Fields, 0225231696

    Matt Smith Realty

    Source: SWVAR,MLS#: 87677MLS Logo

    Facts & features

    Interior

    Bedrooms & bathrooms
    • Bedrooms: 4
    • Bathrooms: 2
    • Full bathrooms: 2
    Primary bedroom
    • Level: First
    Bedroom 2
    • Level: Second
    Bedroom 3
    • Level: Second
    Bedroom 4
    • Level: Second
    Bathroom
    • Level: First
    Bathroom 2
    • Level: Second
    Dining room
    • Level: First
    Kitchen
    • Level: First
    Living room
    • Level: First
    Basement
    • Area: 0
    Heating
    • Forced Air, Heat Pump, Natural Gas
    Cooling
    • Central Air, Heat Pump
    Appliances
    • Included: Dishwasher, Dryer, Disposal, Microwave, Range/Oven, Refrigerator, Electric Water Heater
    Features
    • Newer Paint, Cable High Speed Internet
    • Flooring: Carpet, Vinyl
    • Windows: Insulated Windows
    • Basement: Unfinished
    • Number of fireplaces: 2
    • Fireplace features: Two
    Interior area
    • Total structure area: 2,501
    • Total interior livable area: 2,418 sqft
    • Finished area above ground: 2,418
    • Finished area below ground: 0

    Property

    Parking
    • Parking features: None, Paved
    • Has uncovered spaces: Yes
    Features
    • Stories: 2
    • Patio & porch: Porch Covered
    • Exterior features: Garden, Mature Trees
    • Water view: None
    • Waterfront features: None
    Lot
    • Size: 0.82 Acres
    • Dimensions: 0.82
    • Features: Level, Rolling/Sloping
    Details
    • Additional structures: Shed(s)
    • Parcel number: 019150
    • Zoning: R3

    Construction

    Type & style
    • Home type: SingleFamily
    • Architectural style: Colonial
    • Property subtype: Single Family Residence
    Materials
    • Metal Siding, Wood Siding, Dry Wall, Plaster
    • Roof: Metal,Shingle
    Condition
    • Exterior Condition: Good,Interior Condition: Good
    • Year built: 1890

    Utilities & green energy

    • Gas: Installed
    • Sewer: Public Sewer
    • Water: Public
    • Utilities for property: Natural Gas Connected, Cable Connected

    Community & neighborhood

    Security
    • Security features: Security System, Smoke Detector(s)
    Location
    • Region: Abingdon

    Other

    Other facts
    • Road surface type: Paved

    Price history

    DateEventPrice
    9/18/2023Sold$301,500-11.1%$125/sqft
    Source: SWVAR #87677 Report a problem
    8/15/2023Contingent$339,000$140/sqft
    Source: SWVAR #87677 Report a problem
    8/7/2023Listed for sale$339,000+118.7%$140/sqft
    Source: SWVAR #87677 Report a problem
    10/21/2016Sold$155,000-11.4%$64/sqft
    Source: TVRMLS #366917 Report a problem
    4/1/2010Sold$175,000-2.2%$72/sqft
    Source: Agent Provided Report a problem
    1/24/2010Listed for sale$179,000-25.1%$74/sqft
    Source: Systems Engineering, Inc. #21837 Report a problem
    10/13/2008Listing removed$239,000$99/sqft
    Source: NCI #21837 Report a problem
    6/12/2008Listed for sale$239,000$99/sqft
    Source: NCI #21837 Report a problem

    Public tax history

    YearProperty taxesTax assessment
    2025$1,454 +3.6%$338,200 +44.6%
    2024$1,403 $233,900
    2023$1,403 $233,900
    2022$1,403 $233,900
    2021$1,403 +7.6%$233,900
    2020$1,304 $233,900 +13%
    2019$1,304 $207,000
    2018$1,304 +6.4%$207,000
    2017$1,225 $207,000 +6.4%
    2016$1,225 $194,500
    2015$1,225 $194,500
    2014$1,225 $194,500
    2013-- $194,500
    2012-- $194,500
    2011-- $194,500
    2010-- $194,500
    2009-- $194,500 +51.1%
    2008-- $128,700
    2007-- $128,700
    2006-- $128,700
    2005$734 +47%$128,700 +54.7%
    2004$499 +5.3%$83,200
    2003$474 $83,200
    2002$474 +40.1%$83,200 +62.2%
    2001$339 $51,300

    Find assessor info on the county website

    Neighborhood: 24210

    Nearby schools

    GreatSchools rating
    Schools provided by the listing agent
    • Elementary: Abingdon
    • Middle: E B Stanley
    • High: Abingdon

    Source: SWVAR. This data may not be complete. We recommend contacting the local school district to confirm school assignments for this home.

    Get pre-qualified for a loan
    At Zillow Home Loans, we can pre-qualify you in as little as 5 minutes with no impact to your credit score.

    An equal housing lender. NMLS #10287.