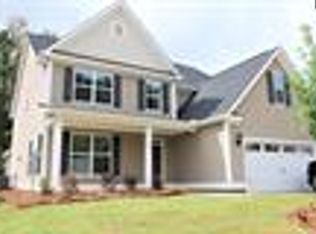
Located in Chapin's sought after lakefront golf community of Timberlake and Linkside subdivision is known for its vibrant social calendar, premier championship golf course, 200-slip marina on the shores of Lake Murray, endless recreation options including a fitness center and tennis/pickleball courts. This well-maintained, like-new home has all the charm for a move-in ready home. The front of the house has beautiful curb appeal, 2-car garage (w/epoxied floor), and stunning architecture with its hardi-plank siding & decorative accents. Entering from the front porch you will be welcomed by a great open floorplan! The Great Room impresses with 2-story ceilings and windows, a natural gas fireplace with beautiful floor-to-ceiling stone accents, luxury vinyl flooring, and welcoming open floorplan. The Eat-in Kitchen has white cabinets, quartz counters, tile backsplash, a large gathering bar, stainless steel appliances w/gas stove, large walk-in pantry, and a beautiful Butler's pantry. The Dining Room has a tray ceiling, custom shutters, and crown molding all providing the perfect space for meals and gatherings. The Master Suite has a large living space, beautiful tray ceilings, and a private bathroom with soaking tub, a tiled walk-in shower, a quartz-top double vanity, and a customized Walk-In Closet. The laundry room has a utility sink, shelving, and custom cabinetry. The two bedrooms at the top of the stairs each has a private closet and a shared Jack-N-Jill bathroom that has a quartz-top double vanity and a combo tub/shower. Upstairs also has a large open loft area, amazing storage or flex space, a full bathroom with a vanity and combo tub/shower, and the 4th bedroom that has the perfect space for a teen suite or extra guests. Outside enjoy your fully-fenced backyard from your HUGE 11'9"x31' screen porch and Bullfrog hot tub/spa. Start entertaining & make this custom pearl yours TODAY!! **Area Perks: 15min to town of Chapin **UPDATES: Fixtures, Hot Tub, Fresh Paint, Backyard Fence and Terraced Yards; Screened Porch; Custom Shutters; Lighting!! >>VIDEO TOUR:A
Sold for $550,000
Zillow last checked:
Source: NextHome,MLS#: 636688
Price history
| Date | Event | Price |
|---|---|---|
| 7/31/2026 | Sold | $550,000$162/sqft |
Source: Public Record Report a problem | ||
| 6/21/2026 | Pending sale | $550,000$162/sqft |
Source:  NextHome #636688 Report a problem NextHome #636688 Report a problem | ||
| 6/21/2026 | Contingent | $550,000$162/sqft |
Source:  Consolidated MLS #636688 Report a problem Consolidated MLS #636688 Report a problem | ||
| 6/18/2026 | Listed for sale | $550,000-8.2%$162/sqft |
Source: Consolidated MLS #636688 Report a problem | ||
| 1/15/2025 | Listing removed | $599,000$176/sqft |
Source:  Exit Realty #596547 Report a problem Exit Realty #596547 Report a problem | ||
| 12/4/2024 | Listed for sale | $599,000$176/sqft |
Source: Exit Realty #596547 Report a problem | ||
| 12/4/2024 | Listing removed | $599,000$176/sqft |
Source: Exit Realty #596547 Report a problem | ||
| 11/7/2024 | Listed for sale | $599,000+16.3%$176/sqft |
Source: Consolidated MLS #596547 Report a problem | ||
| 6/13/2022 | Sold | $515,000-1%$151/sqft |
Source: Public Record Report a problem | ||
| 3/1/2022 | Listed for sale | $520,000+9.5%$153/sqft |
Source: Consolidated MLS #535674 Report a problem | ||
| 1/4/2022 | Sold | $474,990$140/sqft |
Source: Public Record Report a problem | ||
| 8/4/2021 | Listed for sale | $474,990$140/sqft |
Source: Consolidated MLS #523450 Report a problem | ||

Get a cash offer in 3 minutes
Find out how much your home could sell for in as little as 3 minutes with a no-obligation cash offer.
Estimated market value
$549,800
