PENDING: ACCEPTING BACKUP OFFERS!! CONTINUE TO SHOW! 2 1/2 ACRES NO HOA FEES. This stunning newer build offers near 5,000 sq. ft. on more than two private acres, ideally located near US-31, I-65, and just minutes from both Greenwood and Franklin. It's also within walking distance to Johnson County's brand-new public library, making this location as convenient as it is private. Inside, you'll find an expansive open-concept layout with soaring ceilings and thoughtful design throughout. The main level features four spacious bedrooms and 2.5 baths, ideal for a large or growing family. Upstairs, a flexible bonus room provides the perfect space for a home office, playroom, or media lounge. The mostly finished basement is a dream in progress-fully drywalled and partially roughed in, it includes a double-width batting cage with artificial turf, brand-new netting, which could also be a golf hitting area. There's plenty of room for a golf simulator, and it even includes a softball pitching machine with safety nets, Additional framed space is ready for a bedroom, bathroom, and living area, offering incredible flexibility for future expansion or guest accommodations. Step outside to your own private retreat, featuring a saltwater pool, expansive patio, and nearly an acre of privacy-fenced backyard-perfect for entertaining, relaxing, or enjoying the outdoors year-round. Beyond the fenced area, there's plenty of open space to create your dream garden, build a barn, or add a custom workshop or outbuilding to fit your needs.
Sold
$692,000
320 Briar Hill Dr, Whiteland, IN 46184
5beds
4,998sqft
Residential, Single Family Residence
Built in 2022
2.46 Acres Lot
$-- Zestimate®
$138/sqft
$2,617 Estimated rent
Home value
Not available
Estimated sales range
Not available
$2,617/mo
Zestimate® history
Owner options
List your home for rent
$2,617/mo
Rent Zestimate®
Find your next renter with Zillow Rental Manager. Plus, with online applications, you can quickly screen prospective tenants – for free.
$2,617/mo
Rent Zestimate®
Refinance and save
$3,381/mo
Est. payment
Refinancing to a lower rate could help reduce your monthly payments and save thousands over the life of the loan.
$3,381/mo
Est. payment
Explore your selling options
Work with a Zillow partner agent
Leverage their expertise and Zillow's premium Showcase listings to get your home seen by more buyers.
Get startedList with your own agent
Get your home in front of millions of buyers by listing it on Zillow.
Learn how to do itSell it yourself
Take full control of how buyers see your home on Zillow by listing For Sale by Owner (FSBO).
List your homeWhat's special
Mostly finished basementSaltwater poolExpansive patioGolf hitting areaPrivate acresFlexible bonus roomFour spacious bedrooms
Zillow last checked:
Listing updated:
Listed by:
Cammie Wiggins 765-343-3036,
The Modglin Group
Bought with:
Eli Skinner
Key Realty Indiana
Source: MIBOR as distributed by MLS GRID,MLS#: 22046459
Facts & features
Interior
Bedrooms & bathrooms
- Bedrooms: 5
- Bathrooms: 3
- Full bathrooms: 2
- 1/2 bathrooms: 1
- Main level bathrooms: 3
- Main level bedrooms: 4
Primary bedroom
- Level: Main
- Area: 224 Square Feet
- Dimensions: 16x14
Bedroom 2
- Level: Main
- Area: 132 Square Feet
- Dimensions: 12x11
Bedroom 3
- Level: Main
- Area: 192 Square Feet
- Dimensions: 16x12
Bedroom 4
- Level: Main
- Area: 143 Square Feet
- Dimensions: 11x13
Bedroom 5
- Features: Other
- Level: Basement
- Area: 143 Square Feet
- Dimensions: 11x13
Dining room
- Level: Main
- Area: 104 Square Feet
- Dimensions: 13x8
Kitchen
- Level: Main
- Area: 192 Square Feet
- Dimensions: 12x16
Laundry
- Level: Main
- Area: 72 Square Feet
- Dimensions: 8x9
Living room
- Level: Main
- Area: 396 Square Feet
- Dimensions: 22x18
Heating
- Electric
Cooling
- Central Air
Appliances
- Included: Electric Cooktop, Dishwasher, Gas Water Heater, Microwave, Refrigerator, Water Heater, Water Softener Owned
Features
- Attic Access, Breakfast Bar, Built-in Features, Vaulted Ceiling(s), Kitchen Island, Walk-In Closet(s)
- Has basement: Yes
- Attic: Access Only
- Number of fireplaces: 1
- Fireplace features: Gas Log, Great Room
Interior area
- Total structure area: 4,998
- Total interior livable area: 4,998 sqft
- Finished area below ground: 2,313
Property
Parking
- Total spaces: 3
- Parking features: Attached
- Attached garage spaces: 3
Features
- Levels: Two
- Stories: 2
- Patio & porch: Patio
Lot
- Size: 2.46 Acres
Details
- Parcel number: 410528011042000028
- Special conditions: None
- Horse amenities: None
Construction
Type & style
- Home type: SingleFamily
- Architectural style: Craftsman
- Property subtype: Residential, Single Family Residence
- Attached to another structure: Yes
Materials
- Brick, Wood Siding
- Foundation: Concrete Perimeter
Condition
- New construction: No
- Year built: 2022
Utilities & green energy
- Water: Public
- Utilities for property: Water Connected
Community & HOA
Community
- Subdivision: No Subdivision
HOA
- Has HOA: No
Location
- Region: Whiteland
Financial & listing details
- Price per square foot: $138/sqft
- Tax assessed value: $26,500
- Annual tax amount: $5,924
- Date on market: 6/22/2025
- Cumulative days on market: 129 days
Price history
| Date | Event | Price |
|---|---|---|
| 12/15/2025 | Sold | $692,000$138/sqft |
Source:  MIBOR as distributed by MLS GRID #22046459 Report a problem MIBOR as distributed by MLS GRID #22046459 Report a problem | ||
| 10/29/2025 | Pending sale | $692,000$138/sqft |
Source: MIBOR as distributed by MLS GRID #22046459 Report a problem | ||
| 10/26/2025 | Price change | $692,000-9.5%$138/sqft |
Source: MIBOR as distributed by MLS GRID #22046459 Report a problem | ||
| 8/26/2025 | Price change | $765,000-3.7%$153/sqft |
Source: MIBOR as distributed by MLS GRID #22046459 Report a problem | ||
| 7/7/2025 | Price change | $794,000-5.9%$159/sqft |
Source: MIBOR as distributed by MLS GRID #22046459 Report a problem | ||
| 6/22/2025 | Listed for sale | $844,000+12.5%$169/sqft |
Source: MIBOR as distributed by MLS GRID #22046459 Report a problem | ||
| 7/30/2024 | Listing removed | -- |
Source: Owner Report a problem | ||
| 5/24/2024 | Price change | $750,000+7.1%$150/sqft |
Source: Owner Report a problem | ||
| 5/20/2024 | Listed for sale | $700,000$140/sqft |
Source: Owner Report a problem | ||
Public tax history
| Year | Property taxes | Tax assessment |
|---|---|---|
| 2021 | $674 -1.4% | $26,500 |
| 2020 | $684 -54.2% | $26,500 |
| 2019 | $1,493 +34.2% | $26,500 |
| 2018 | $1,112 -45.7% | $26,500 |
| 2017 | $2,050 | $26,500 |
| 2016 | $2,050 +75.6% | $26,500 |
| 2014 | $1,168 +52.7% | $26,500 |
| 2013 | $765 -3.8% | $26,500 |
| 2012 | $795 +143.3% | $26,500 +136.6% |
| 2011 | $327 -0.4% | $11,200 |
| 2010 | $328 +4% | $11,200 |
| 2009 | $316 +14.8% | $11,200 |
| 2007 | $275 +4% | $11,200 |
| 2006 | $265 | $11,200 +38.3% |
| 2005 | -- | $8,100 |
Find assessor info on the county website
Neighborhood: 46184
Nearby homes
- $638,1004 bd2 ba2.6k sqft320 Briar Hill Dr, Whiteland, IN 46184Off Market
- $203,5002 bd1 ba1.1k sqft170 Pinedale Dr, Whiteland, IN 46184Off Market

- $231,2004 bd1 ba1.3k sqft160 Pinedale Dr, Whiteland, IN 46184Off Market
- $228,0003 bd2 ba1.1k sqft150 Pinedale Dr, Whiteland, IN 46184Off Market
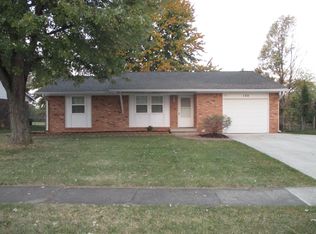
- $217,1003 bd2 ba1.4k sqft180 Pinedale Dr, Whiteland, IN 46184Sold
- $242,8003 bd1 ba1.2k sqft190 Pinedale Dr, Whiteland, IN 46184Off Market
- $237,9004 bd1 ba1.6k sqft140 Pinedale Dr, Whiteland, IN 46184Off Market
- $237,6003 bd1 ba1.3k sqft130 Pinedale Dr, Whiteland, IN 46184Off Market
Nearby schools
GreatSchools rating
- 8/10Whiteland Elementary SchoolGrades: K-5Distance: 0.4 mi
- 7/10Clark Pleasant Middle SchoolGrades: 6-8Distance: 3 mi
- 5/10Whiteland Community High SchoolGrades: 9-12Distance: 0.3 mi


Get pre-qualified for a loan
At Zillow Home Loans, we can pre-qualify you in as little as 5 minutes with no impact to your credit score.An equal housing lender. NMLS #10287.
- Indiana
- Johnson County
- Whiteland
- 46184
- 320 Briar Hill Dr
Nearby cities
Nearby zip codes
Other Whiteland Topics
