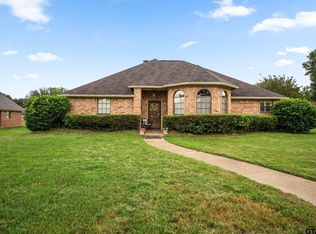
This charming Chandler home is just perfect for you and your family! With 3 bedrooms, 2 full baths, 2 car garage, and 1923 sq ft, it has everything you and your family need! It's in a wonderful neighborhood and only 2 mins from the elementary school. The open living room is so inviting and has a cozy wood burning fireplace. The living room also has built-ins for extra storage, tile flooring, and beautiful wainscoting and crown molding throughout. Just off the living room is a separate dining area with plenty of space for a large table. The kitchen has a nice setup for making meals easy and a beautiful bay window with an eating area. The remote master bedroom is a nice size and can easily accommodate large pieces of furniture. Additionally, new carpet was just put in the master bedroom and a brand-new 3 1/2 ton central air/heat unit with heat pump was just installed June 2025 with a transferable warranty. The master bath has two sinks and a remodeled separate walk-in shower and tub. The windows have solar screens. The patio and deck outside are perfect for relaxing and/or entertaining. The dreamy backyard has ample space with a privacy fence, storage building, and beautiful azaleas. Natural light just flows through the large windows! This a fantastic home and just seems to say "Welcome Home" the moment you step through the beautiful, glass, front door. This home is a must see! Contact me today for your private showing! It won't last long!
Sold
Price Unknown
320 Briarcrest Dr, Chandler, TX 75758
3beds
1,923sqft
Single Family Residence
Built in 1996
-- sqft lot
$287,600 Zestimate®
$--/sqft
$2,100 Estimated rent
Home value
$287,600
$244,000 - $339,000
$2,100/mo
Zestimate® history
Owner options
List your home for rent
$2,100/mo
Rent Zestimate®
Find your next renter with Zillow Rental Manager. Plus, with online applications, you can quickly screen prospective tenants – for free.
$2,100/mo
Rent Zestimate®
Refinance and save
Refinancing to a lower rate could help reduce your monthly payments and save thousands over the life of the loan.
Explore your selling options
Work with a Zillow partner agent
Leverage their expertise and Zillow's premium Showcase listings to get your home seen by more buyers.
Get startedList with your own agent
Get your home in front of millions of buyers by listing it on Zillow.
Learn how to do itSell it yourself
Take full control of how buyers see your home on Zillow by listing For Sale by Owner (FSBO).
List your homeWhat's special
Cozy wood burning fireplacePrivacy fenceBeautiful azaleasTile flooringStorage buildingLarge windowsNew carpet
Zillow last checked:
Listing updated:
Listed by:
Connie Fleming 903-920-4243,
Prestige Realty
Bought with:
Haden Riggs, TREC# 0670076
Source: GTARMLS,MLS#: 25004723
Facts & features
Interior
Bedrooms & bathrooms
- Bedrooms: 3
- Bathrooms: 2
- Full bathrooms: 2
Rooms
- Room types: Utility Room, 1 Living Area
Primary bedroom
- Features: Master Bedroom Split
Bedroom
- Features: Walk-In Closet(s), Separate Walk-in Closets
- Level: Main
Bathroom
- Features: Shower and Tub, Shower/Tub, Separate Lavatories, Separate Water Closet, Walk-In Closet(s), Linen Closet
Dining room
- Features: Formal Living Combo, Separate Formal Dining
Kitchen
- Features: Kitchen/Eating Combo
Heating
- Central/Electric, Fireplace(s)
Cooling
- Central Electric, Ceiling Fan(s)
Appliances
- Included: Range/Oven-Electric, Dishwasher, Disposal, Microwave
Features
- Ceiling Fan(s), Pantry
- Number of fireplaces: 1
- Fireplace features: One Wood Burning, Brick
Interior area
- Total structure area: 1,923
- Total interior livable area: 1,923 sqft
Property
Parking
- Total spaces: 2
- Parking features: Garage
- Garage spaces: 2
Features
- Levels: One
- Stories: 1
- Patio & porch: Patio Open, Patio Covered, Deck Open
- Exterior features: Sprinkler System, Gutter(s)
- Pool features: None
- Fencing: Wood
Details
- Additional structures: Storage, Workshop
- Parcel number: 247562
- Special conditions: None
Construction
Type & style
- Home type: SingleFamily
- Architectural style: Traditional
- Property subtype: Single Family Residence
Materials
- Brick and Wood
- Foundation: Slab
- Roof: Composition
Condition
- Year built: 1996
Community & HOA
Community
- Subdivision: Crestview Place II
Location
- Region: Chandler
Financial & listing details
- Tax assessed value: $417,112
- Annual tax amount: $5,276
- Date on market: 9/17/2025
Price history
| Date | Event | Price |
|---|---|---|
| 8/11/2025 | Sold | -- |
Source:  GTARMLS #25004723 Report a problem GTARMLS #25004723 Report a problem | ||
| 8/11/2025 | Pending sale | $299,000$155/sqft |
Source: GTARMLS #25004723 Report a problem | ||
| 7/23/2025 | Contingent | $299,000$155/sqft |
Source: GTARMLS #25004723 Report a problem | ||
| 7/21/2025 | Price change | $299,000-8%$155/sqft |
Source: GTARMLS #25004723 Report a problem | ||
| 5/18/2025 | Price change | $325,000-4.4%$169/sqft |
Source: GTARMLS #25004723 Report a problem | ||
| 3/31/2025 | Listed for sale | $340,000$177/sqft |
Source: GTARMLS #25004723 Report a problem | ||
| 3/14/2017 | Sold | -- |
Source: GTARMLS #10076938 Report a problem | ||
Public tax history
| Year | Property taxes | Tax assessment |
|---|---|---|
| 2025 | $2,461 -7.2% | $366,020 +10% |
| 2024 | $2,652 -23.5% | $332,745 +10% |
| 2023 | $3,467 -6.9% | $302,495 -8.6% |
| 2022 | $3,725 -0.2% | $330,870 |
| 2021 | $3,732 +0.2% | -- |
| 2020 | $3,725 -0.1% | -- |
| 2019 | $3,730 0% | $206,950 +10.2% |
| 2018 | $3,731 -7.5% | $187,830 +1.9% |
| 2017 | $4,035 +6.6% | $184,340 +5.1% |
| 2016 | $3,787 +4.8% | $175,340 |
| 2015 | $3,613 -3.9% | $175,340 |
| 2014 | $3,759 | $175,340 |
| 2013 | -- | $175,340 |
| 2012 | -- | $175,340 |
| 2011 | -- | $175,340 0% |
| 2010 | -- | $175,350 |
| 2009 | -- | $175,350 +22.7% |
| 2008 | -- | $142,940 +0.8% |
| 2007 | -- | $141,740 |
| 2006 | -- | $141,740 +11% |
| 2005 | -- | $127,670 |
| 2004 | -- | $127,670 |
| 2003 | -- | $127,670 +8.2% |
| 2002 | -- | $118,020 |
| 2001 | -- | $118,020 |
| 2000 | -- | -- |
| 1999 | -- | -- |
Find assessor info on the county website
Neighborhood: 75758
Nearby homes
- $289,400-- bd2 ba1.6k sqft318 Briarcrest Dr, Chandler, TX 75758Off Market
- $280,7003 bd2 ba1.6k sqft202 Stoneridge St, Chandler, TX 75758Off Market
- $--3 bd2 ba1.9k sqft206 Susie St, Chandler, TX 75758Sold
- $178,600-- bd-- ba-- sqftBriarcrest Dr, Chandler, TX 75758Off Market
- $261,000-- bd2 ba1.6k sqft210 Susie St, Chandler, TX 75758Off Market
- $289,4003 bd2 ba1.9k sqft216 Stoneridge St, Chandler, TX 75758Off Market
- $340,4003 bd2 ba1.8k sqft316 Briarcrest Dr, Chandler, TX 75758Off Market
- $294,8003 bd2 ba1.6k sqft202 Susie St, Chandler, TX 75758Off Market
Nearby schools
GreatSchools rating
- 5/10Chandler Elementary SchoolGrades: PK-3Distance: 0.2 mi
- 7/10Brownsboro Junior High SchoolGrades: 7-8Distance: 8.3 mi
- 4/10Brownsboro High SchoolGrades: 9-12Distance: 8.9 mi
Schools provided by the listing agent
- Elementary: Chandler
- Middle: Chandler
- High: Brownsboro
Source: GTARMLS. This data may not be complete. We recommend contacting the local school district to confirm school assignments for this home.
Get a cash offer in 3 minutes
Find out how much your home could sell for in as little as 3 minutes with a no-obligation cash offer.
Estimated market value
$287,600
Get a cash offer in 3 minutes
Find out how much your home could sell for in as little as 3 minutes with a no-obligation cash offer.
Estimated market value
$287,600
- Texas
- Henderson County
- Chandler
- 75758
- 320 Briarcrest Dr
Nearby cities
Nearby neighborhoods
Nearby zip codes
Other Chandler Topics
