Skip main navigation
Sold for $390,000
  • $390,000

    320 Bridle Path, Casselberry, FL 32707

    3beds
    1,486sqft
    Single Family Residence
    Built in 1980
    9,302 Square Feet Lot
    $380,900 Zestimate®
    $262/sqft
    $2,568 Estimated rent

    Home value

    $380,900

    $343,000 - $423,000

    $2,568/mo

    Zestimate® history
    Loading
    Loading...

    Owner options

    List your home for rent

    $2,568/mo

    Rent Zestimate®

    Find your next renter with Zillow Rental Manager. Plus, with online applications, you can quickly screen prospective tenants – for free.

    Learn more

    $2,568/mo

    Rent Zestimate®

    Refinance and save

    $2,567/mo

    Est. payment

    Refinancing to a lower rate could help reduce your monthly payments and save thousands over the life of the loan.

    See today's rates

    $2,567/mo

    Est. payment

    Explore your selling options

    Work with a Zillow partner agent

    Leverage their expertise and Zillow's premium Showcase listings to get your home seen by more buyers.

    Get started

    List with your own agent

    Get your home in front of millions of buyers by listing it on Zillow.

    Learn how to do it

    Sell it yourself

    Take full control of how buyers see your home on Zillow by listing For Sale by Owner (FSBO).

    List your home

    What's special

    Pool homeGranite countersBuilt-in breakfast barNewly painted interiorSpacious garageBrand new roofEnsuite bath
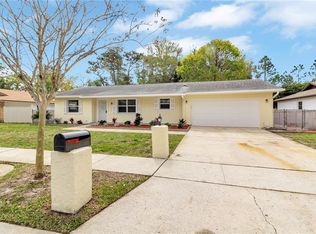
    One or more photo(s) has been virtually staged. This LOVELY 3 Bedroom, 2 Bath Pool HOME has NO HOA, features NUMBEROUS UPGRADES & UPDATES & is ZONED for SOUGHT-AFTER SEMINOLE COUNTY SCHOOLS! UPDATES INCLUDE: BRAND NEW ROOF (OCT. 2024), FULLY-PAID FOR SOLAR PANELS, REMODELED KITCHEN (2023), NEW WINDOWS (2017), New Electrical Panel Box (2024), Newly Painted Interior (2025), New Lawn & Sprinkler System (2025), New Pool Tile (2024), Newer Variable Speed Pool Pump, Water Heater Replaced in 2016, Oversized 24x20 Garage & more! This move-in-ready home features an OPEN FLOOR PLAN with CATHEDRAL CEILINGS & a brick-faced Fireplace in the Family Room, a Living Room/Dining Room area & a FULLY REMODELED KIITCHEN featuring Granite Counters, New Wood Cabinetry with Two Built-in Spice Racks, Newer Stainless Appliances & a built-in Breakfast Bar! Flooring includes TILE & LAMINATE WOOD in the Living Areas and in 2 of the 3 Bedrooms. Newer Sliding Glass Doors in the Family Room open to the covered, screen-enclosed Patio and then out to your OVERSIZED POOL built for exercise and fun & a FULLY-FENCED BACKYARD with PLENTY OF ROOM TO STORE A BOAT! The Primary Suite features Newer Sliding Glass Doors to the Pool and Yard, as well as an ensuite bath; all bedrooms feature newer ceiling fans with lights. The Spacious Garage has a utility sink, washer & dryer hookups, pull-down stairs to the attic and an exterior door for added convenience. This home is located in the lovely Wyndham Woods community and zoned for Casselberry Elementary, South Seminole Middle (a Magnet School) and Winter Springs High, also a Magnet School, with its highly sought-after International Baccalaureate (IB) program! Conveniently located close to major roads for commuting to parks, restaurants, shops, boating & fishing, exercise trails, medical centers, movie theatres, etc. CALL TODAY for your Private Showing!

    Zillow last checked:

    Listing updated:

    Listing Provided by:

    Diane Sterling 407-761-0512,

    KELLER WILLIAMS ADVANTAGE REALTY 407-977-7600

    Bought with:

    Michel Pineda Monsalve, 3521020

    HOMERIVER GROUP

    Source: Stellar MLS,MLS#: O6313315MLS LogoOriginating MLS: Orlando Regional

    Facts & features

    Interior

    Bedrooms & bathrooms
    • Bedrooms: 3
    • Bathrooms: 2
    • Full bathrooms: 2
    Primary bedroom
    • Features: Ceiling Fan(s), En Suite Bathroom, Shower No Tub, Single Vanity, Built-in Closet
    • Level: First
    • Area: 154 Square Feet
    • Dimensions: 14x11
    Bedroom 2
    • Features: Ceiling Fan(s), Built-in Closet
    • Level: First
    • Area: 140 Square Feet
    • Dimensions: 14x10
    Bathroom 3
    • Features: Ceiling Fan(s), Built-in Closet
    • Level: First
    Balcony porch lanai
    • Features: Ceiling Fan(s)
    • Level: First
    • Area: 220 Square Feet
    • Dimensions: 22x10
    Dining room
    • Level: First
    • Area: 100 Square Feet
    • Dimensions: 10x10
    Family room
    • Features: Ceiling Fan(s)
    • Level: First
    • Area: 224 Square Feet
    • Dimensions: 16x14
    Kitchen
    • Features: Breakfast Bar, Pantry, Granite Counters
    • Level: First
    • Area: 135 Square Feet
    • Dimensions: 15x9
    Living room
    • Features: Coat Closet
    • Level: First
    • Area: 224 Square Feet
    • Dimensions: 16x14
    Heating
    • Central, Electric
    Cooling
    • Central Air
    Appliances
    • Included: Cooktop, Dishwasher, Disposal, Electric Water Heater, Range, Refrigerator
    • Laundry: Electric Dryer Hookup, In Garage, Washer Hookup
    Features
    • Cathedral Ceiling(s), Ceiling Fan(s), Eating Space In Kitchen, Kitchen/Family Room Combo, Living Room/Dining Room Combo, Open Floorplan, Primary Bedroom Main Floor, Stone Counters, Thermostat
    • Flooring: Carpet, Laminate, Tile
    • Doors: Sliding Doors
    • Windows: Blinds, Double Pane Windows, Window Treatments
    • Has fireplace: Yes
    • Fireplace features: Family Room, Masonry, Wood Burning
    Interior area
    • Total structure area: 2,268
    • Total interior livable area: 1,486 sqft

    Property

    Parking
    • Total spaces: 2
    • Parking features: Driveway, Ground Level, On Street, Oversized
    • Attached garage spaces: 2
    • Has uncovered spaces: Yes
    • Details: Garage Dimensions: 24x20
    Accessibility
    • Accessibility features: Accessible Approach with Ramp, Accessible Entrance, Accessible Kitchen, Accessible Central Living Area
    Features
    • Levels: One
    • Stories: 1
    • Patio & porch: Covered, Enclosed, Rear Porch, Screened
    • Exterior features: Irrigation System, Private Mailbox, Rain Gutters, Sidewalk
    • Has private pool: Yes
    • Pool features: Gunite, In Ground, Lap, Pool Sweep
    • Fencing: Wood
    • Has view: Yes
    • View description: Pool, Trees/Woods
    Lot
    • Size: 9,302 sqft
    • Dimensions: 117 x 80
    • Features: City Lot, Landscaped, Level, Sidewalk
    • Residential vegetation: Mature Landscaping, Trees/Landscaped
    Details
    • Parcel number: 09213051800000110
    • Zoning: RMF-13
    • Special conditions: None

    Construction

    Type & style
    • Home type: SingleFamily
    • Architectural style: Traditional
    • Property subtype: Single Family Residence
    Materials
    • Block, Cedar
    • Foundation: Slab
    • Roof: Shingle
    Condition
    • New construction: No
    • Year built: 1980

    Utilities & green energy

    • Sewer: Public Sewer
    • Water: Public
    • Utilities for property: BB/HS Internet Available, Cable Available, Electricity Connected, Public, Sewer Connected, Street Lights, Water Connected
    Green energy
    • Energy efficient items: Windows

    Community & neighborhood

    Security
    • Security features: Smoke Detector(s)
    Location
    • Region: Casselberry
    • Subdivision: WYNDHAM WOODS PH 1 REP

    HOA & financial

    HOA
    • Has HOA: No
    Other fees
    • Pet fee: $0 monthly
    Other financial information
    • Total actual rent: 0

    Other

    Other facts
    • Listing terms: Cash,Conventional,FHA,VA Loan
    • Ownership: Fee Simple
    • Road surface type: Paved

    Price history

    DateEventPrice
    7/17/2025Sold$390,000-2.5%$262/sqft
    Source: Stellar MLS #O6313315 Report a problem
    6/23/2025Pending sale$399,995$269/sqft
    Source: Stellar MLS #O6313315 Report a problem
    6/9/2025Price change$399,995-5.9%$269/sqft
    Source: Stellar MLS #O6313315 Report a problem
    5/29/2025Listed for sale$424,900+88.8%$286/sqft
    Source: Stellar MLS #O6313315 Report a problem
    5/24/2006Sold$225,000+91.5%$151/sqft
    Source: Public Record Report a problem
    3/22/2001Sold$117,500$79/sqft
    Source: Public Record Report a problem

    Public tax history

    YearProperty taxesTax assessment
    2025$1,528 +15.7%$124,864 +2.9%
    2024$1,321 +3.6%$121,345 +3%
    2023$1,275 +4.4%$117,811 +3%
    2022$1,221 +0.9%$114,380 +3%
    2021$1,210 +2.5%$111,049 +1.4%
    2020$1,180 +1.8%$109,516 +2.3%
    2019$1,159 $107,054 +1.9%
    2018$1,159 +1.7%$105,058 +2.1%
    2017$1,140 +1.1%$102,897 +1.4%
    2016$1,127 -1.4%$101,486 +1.4%
    2015$1,144 $100,080 +0.8%
    2014$1,144 +2.3%$99,286 +1.5%
    2013$1,118 +7.8%$97,819 +1.7%
    2012$1,038 -16.5%$96,184 -9.8%
    2011$1,243 -28%$106,585 -19.1%
    2010$1,725 -12%$131,783 -9%
    2009$1,961 -19.4%$144,871 -18.7%
    2008$2,434 -17%$178,176 -10.4%
    2007$2,934 +81.7%$198,880 +76.1%
    2006$1,615 +2.4%$112,954 +3%
    2005$1,577 +1.1%$109,664 +3%
    2004$1,560 +1.2%$106,470 +1.9%
    2003$1,541 +1.7%$104,485 +2.4%
    2002$1,515 +26.2%$102,036 +18.8%
    2000$1,201 $85,874

    Find assessor info on the county website

    Neighborhood: 32707

    Nearby schools

    GreatSchools rating
    Schools provided by the listing agent
    • Elementary: Casselberry Elementary
    • Middle: South Seminole Middle
    • High: Winter Springs High

    Source: Stellar MLS. This data may not be complete. We recommend contacting the local school district to confirm school assignments for this home.

    Get a cash offer in 3 minutes
    Find out how much your home could sell for in as little as 3 minutes with a no-obligation cash offer.
    Estimated market value
    $380,900
    Get a cash offer in 3 minutes
    Find out how much your home could sell for in as little as 3 minutes with a no-obligation cash offer.
    Estimated market value
    $380,900