Welcome to Whitetail Ridge Estates, an esteemed single family home development featuring nine semi-custom, modern farmhouses located in Eagleville, PA. With only ONE home remaining and conveniently placed in the Methacton School District, this brand new cul-de-sac, built by Salvi Builders, makes customizing your dream home easy. Built on a 1.02 acre lot, you'll immediately notice the amount of land surrounding this home. Upon arrival to this completed and ready for purchase modern farm house, you will be greeted by a large foyer area with a staircase leading up to the second level of the home, a powder room down the hall right before the kitchen and to the right of the front door is a spacious room, perfect for your next home office or a private dining area. Down the hall is the combined eat in kitchen and living area. The stunning chef’s kitchen features plenty of pristine white cabinetry, stainless steel appliances, a spacious island with barstool seating and a tiny kitchenette and pantry with shelving to the left of the sink. This combined kitchen and living space has plenty of room for a kitchen table, entertainment area near the fireplace and gives access to the large outdoor patio overlooking the backyard. Besides the kitchen is a butler's pantry for added countertop space, storage, and an additional sink. The upstairs level is home to 4 spacious bedrooms with closet space and natural light pouring in through the windows and two fully tiled full bathrooms, one with a shower tub and one with a standing shower. Head to the bottom level of the home and find a massive basement with high ceilings that has the option of being provided finished. Whitetail Ridge Homes also offers the convenience of 2 Car Garage Parking, ring doorbell system, high efficiency dual heating and A/C and so much more! Whitetail Ridge is located just a short drive from Philadelphia and King of Prussia, offering the perfect balance between suburban quietness and access to urban amenities. In close proximity to GIANT, Walmart, Home Depot, and major transit routes such as 202,76, 276,422 and 363. To highlight, Methacton School District consistently ranks among the best in Pennsylvania, offering an outstanding educational experience for students of all ages. Don’t miss out on this opportunity - schedule your showing today!
Sold for $870,000
$870,000
320 Brimfield Cir, Norristown, PA 19403
4beds
3,150sqft
Single Family Residence
Built in 2023
1.02 Acres Lot
$970,400 Zestimate®
$276/sqft
$4,759 Estimated rent
Home value
$970,400
$922,000 - $1.02M
$4,759/mo
Zestimate® history
Owner options
List your home for rent
$4,759/mo
Rent Zestimate®
Find your next renter with Zillow Rental Manager. Plus, with online applications, you can quickly screen prospective tenants – for free.
$4,759/mo
Rent Zestimate®
Refinance and save
$4,667/mo
Est. payment
Refinancing to a lower rate could help reduce your monthly payments and save thousands over the life of the loan.
$4,667/mo
Est. payment
Explore your selling options
Work with a Zillow partner agent
Leverage their expertise and Zillow's premium Showcase listings to get your home seen by more buyers.
Get startedList with your own agent
Get your home in front of millions of buyers by listing it on Zillow.
Learn how to do itSell it yourself
Take full control of how buyers see your home on Zillow by listing For Sale by Owner (FSBO).
List your homeWhat's special
Modern farm houseHigh ceilingsSpacious islandSpacious roomCombined kitchenLarge outdoor patioHigh efficiency dual heating
Zillow last checked:
Listing updated:
Listed by:
Jim Roche 215-714-9539,
KW Empower,
Listing Team: Rarity Real Estate, Co-Listing Team: Rarity Real Estate,Co-Listing Agent: Nicholas V Giganti 718-791-9984,
KW Empower
Bought with:
John Lee, RS348062
Keller Williams Real Estate-Blue Bell
Source: Bright MLS,MLS#: PAMC2086568
Facts & features
Interior
Bedrooms & bathrooms
- Bedrooms: 4
- Bathrooms: 3
- Full bathrooms: 2
- 1/2 bathrooms: 1
- Main level bathrooms: 1
Rooms
- Room types: Dining Room, Kitchen, Family Room, Foyer, Laundry, Office, Half Bath
Heating
- Forced Air, Central, ENERGY STAR Qualified Equipment, Programmable Thermostat, Zoned, Natural Gas
Cooling
- Central Air, Electric
Appliances
- Included: Dishwasher, Microwave, Disposal, Energy Efficient Appliances, Oven, Oven/Range - Gas, Range Hood, Stainless Steel Appliance(s), Water Heater, Gas Water Heater
- Laundry: Upper Level, Laundry Room, Mud Room
Features
- Breakfast Area, Butlers Pantry, Combination Kitchen/Living, Crown Molding, Efficiency, Formal/Separate Dining Room, Open Floorplan, Kitchen - Gourmet, Kitchen Island, Pantry, Primary Bath(s), Recessed Lighting, Walk-In Closet(s), Bar, 9'+ Ceilings, 2 Story Ceilings, High Ceilings
- Flooring: Engineered Wood, Ceramic Tile
- Doors: Double Entry, Insulated
- Windows: Energy Efficient, Low Emissivity Windows
- Basement: Concrete,Sump Pump,Windows,Partial,Space For Rooms,Unfinished
- Number of fireplaces: 1
- Fireplace features: Mantel(s), Gas/Propane
Interior area
- Total structure area: 3,150
- Total interior livable area: 3,150 sqft
- Finished area above ground: 3,150
Property
Parking
- Total spaces: 6
- Parking features: Garage Faces Side, Garage Door Opener, Inside Entrance, Asphalt, Attached, Off Street, Driveway
- Attached garage spaces: 2
- Uncovered spaces: 4
Accessibility
- Accessibility features: None
Features
- Levels: Two
- Stories: 2
- Patio & porch: Deck, Patio, Porch
- Exterior features: Lighting, Sidewalks, Street Lights
- Pool features: None
- Has view: Yes
- View description: Scenic Vista, Trees/Woods
Lot
- Size: 1.02 Acres
- Features: Cul-De-Sac, Front Yard, Rear Yard, SideYard(s), Suburban
Details
- Additional structures: Above Grade
- Parcel number: 430016081022
- Zoning: RM1
- Special conditions: Standard
Construction
Type & style
- Home type: SingleFamily
- Architectural style: Craftsman,Traditional
- Property subtype: Single Family Residence
Materials
- Combination, Concrete, Masonry, Stick Built
- Foundation: Concrete Perimeter, Passive Radon Mitigation
- Roof: Architectural Shingle
Condition
- Excellent
- New construction: Yes
- Year built: 2023
Details
- Builder model: Rosewood
- Builder name: Salvi Builders
Utilities & green energy
- Electric: 200+ Amp Service
- Sewer: Public Sewer
- Water: Public
- Utilities for property: Natural Gas Available, Sewer Available, Water Available
Green energy
- Energy efficient items: Appliances, Construction, HVAC, Lighting
Community & HOA
Community
- Security: Security System
- Subdivision: Whitetail Ridge Estates
HOA
- Has HOA: Yes
- Services included: Common Area Maintenance, Other
- HOA fee: $75 monthly
Location
- Region: Norristown
- Municipality: LOWER PROVIDENCE TWP
Financial & listing details
- Price per square foot: $276/sqft
- Tax assessed value: $282,010
- Annual tax amount: $12,084
- Date on market: 1/22/2024
- Listing agreement: Exclusive Right To Sell
- Listing terms: Conventional,Cash,FHA,VA Loan
- Ownership: Fee Simple
Price history
| Date | Event | Price |
|---|---|---|
| 5/28/2024 | Sold | $870,000-3.2%$276/sqft |
Source:  Bright MLS #PAMC2086568 Report a problem Bright MLS #PAMC2086568 Report a problem | ||
| 5/14/2024 | Pending sale | $899,000$285/sqft |
Source: Bright MLS #PAMC2086568 Report a problem | ||
| 4/12/2024 | Contingent | $899,000$285/sqft |
Source: Bright MLS #PAMC2086568 Report a problem | ||
| 1/22/2024 | Listed for sale | $899,000-0.1%$285/sqft |
Source: Bright MLS #PAMC2086568 Report a problem | ||
| 8/28/2023 | Listing removed | $899,900$286/sqft |
Source: Bright MLS #PAMC2074324 Report a problem | ||
| 8/26/2023 | Listed for sale | $899,900$286/sqft |
Source: Bright MLS #PAMC2074324 Report a problem | ||
| 8/17/2023 | Listing removed | $899,900$286/sqft |
Source: Bright MLS #PAMC2074324 Report a problem | ||
| 6/5/2023 | Listed for sale | $899,9000%$286/sqft |
Source: Bright MLS #PAMC2074324 Report a problem | ||
| 5/28/2023 | Listing removed | $900,000$286/sqft |
Source: Bright MLS #PAMC2062602 Report a problem | ||
| 4/14/2023 | Pending sale | $900,000$286/sqft |
Source: Bright MLS #PAMC2062602 Report a problem | ||
| 1/28/2023 | Listed for sale | $900,000+2.9%$286/sqft |
Source: Bright MLS #PAMC2062602 Report a problem | ||
| 1/28/2023 | Listing removed | $874,900$278/sqft |
Source: Bright MLS #PAMC2057846 Report a problem | ||
| 11/11/2022 | Listed for sale | $874,900$278/sqft |
Source: Bright MLS #PAMC2057846 Report a problem | ||
Public tax history
| Year | Property taxes | Tax assessment |
|---|---|---|
| 2025 | $12,084 +868.3% | $282,010 +808.8% |
| 2024 | $1,248 | $31,030 |
| 2023 | $1,248 | $31,030 |
Find assessor info on the county website
Neighborhood: 19403
Nearby homes
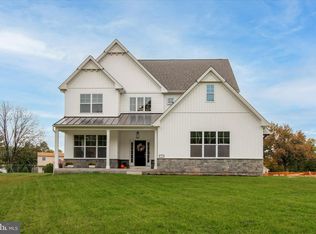
- $890,0004 bd3 ba-- sqft310 Brimfield Cir, Norristown, PA 19403Sold
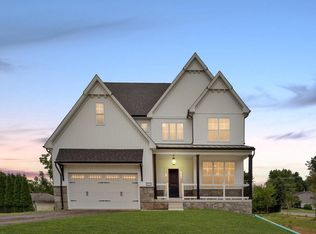
- $885,0004 bd3 ba3.1k sqft312 Brimfield Cir, Eagleville, PA 19403Sold
- $466,5003 bd2 ba1.3k sqft262 Tomstock Rd, Eagleville, PA 19403Off Market
- $951,7494 bd3 ba3k sqft308 Brimfield Cir LOT 7, Norristown, PA 19403Sold
- $1,0004 bd2 ba3.2k sqft2711 Woodland Ave, Eagleville, PA 19403Off Market
- $439,8003 bd2 ba1.5k sqft258 Tomstock Rd, Norristown, PA 19403Off Market
- $936,4854 bd2 ba3k sqft318 Brimfield Cir, Eagleville, PA 19403Sold
- $634,9004 bd2 ba2k sqft318 Brimfield Circle, Eagleville, PA 19403Off Market
Nearby schools
GreatSchools rating
- 8/10Woodland El SchoolGrades: K-4Distance: 0.2 mi
- 8/10Arcola Intermediate SchoolGrades: 7-8Distance: 1.5 mi
- 9/10Methacton High SchoolGrades: 9-12Distance: 2.7 mi
Schools provided by the listing agent
- Elementary: Eagleville
- Middle: Arcola
- High: Methacton
- District: Methacton
Source: Bright MLS. This data may not be complete. We recommend contacting the local school district to confirm school assignments for this home.
Get a cash offer in 3 minutes
Find out how much your home could sell for in as little as 3 minutes with a no-obligation cash offer.
Estimated market value
$970,400
Get a cash offer in 3 minutes
Find out how much your home could sell for in as little as 3 minutes with a no-obligation cash offer.
Estimated market value
$970,400
- Pennsylvania
- Montgomery County
- Trooper
- 19403
- 320 Brimfield Cir
Nearby cities
Nearby zip codes
Other Trooper Topics
