Skip main navigation
Off market
  • $597,700

    320 Bristol Spring Ct, Orlando, FL 32828

    4beds
    2,639sqft
    SingleFamily
    Built in 2005
    0.26 Acres Lot
    $597,700 Zestimate®
    $226/sqft
    $3,295 Estimated rent

    Home value

    $597,700

    $568,000 - $628,000

    $3,295/mo

    Zestimate® history
    Loading
    Loading...

    Owner options

    List your home for rent

    $3,295/mo

    Rent Zestimate®

    Find your next renter with Zillow Rental Manager. Plus, with online applications, you can quickly screen prospective tenants – for free.

    Learn more

    $3,295/mo

    Rent Zestimate®

    Refinance and save

    $4,362/mo

    Est. payment

    Refinancing to a lower rate could help reduce your monthly payments and save thousands over the life of the loan.

    See today's rates

    $4,362/mo

    Est. payment

    Explore your selling options

    Work with a Zillow partner agent

    Leverage their expertise and Zillow's premium Showcase listings to get your home seen by more buyers.

    Get started

    List with your own agent

    Get your home in front of millions of buyers by listing it on Zillow.

    Learn how to do it

    Sell it yourself

    Take full control of how buyers see your home on Zillow by listing For Sale by Owner (FSBO).

    List your home

    What's special

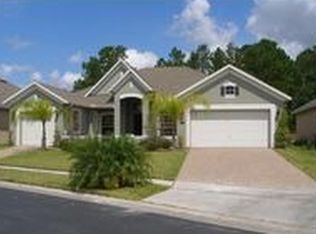
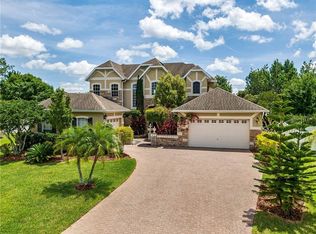
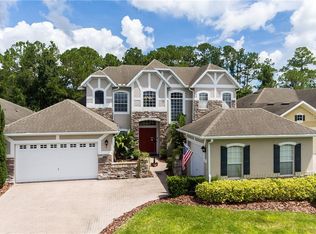
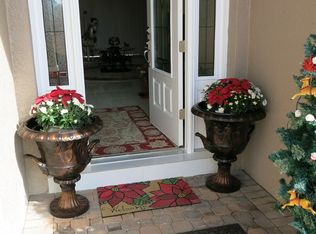
    A RARE Opportunity to own a single story 4 BEDROOM, 4 BATHROOM Home in the EXCLUSIVE GATED community of BRISTOL ESTATES. No expense has been spared appointing this immaculate home situated on a CUL-DE-SAC lot of OVER ¼ ACRE, backing up to a brick wall and wooded view. From the brick-paver driveway, manicured lawn, and the PRIVATE ENTRANCE COURTYARD, you'll feel like your home. DESIGNER INSPIRED interior features warm rich ENGINEERED HARDWOOD FLOORS, quality light fixtures, PLANTATION SHUTTERS, and an abundance of natural light. The floor plan is amazing! A triple-split plan where bedrooms 2 & 3 share the JACK N JILL BATHROOM, and a PRIVATE SUITE with its own living room, bathroom & entrance, perfect as an office. This gorgeous kitchen features beautiful GRANITE countertops, SOLID WOOD CABINETS, STAINLESS APPLIANCES and more. The luxurious Master Suite, with its hard wood floors, has private Views of the Woods, Master Bath includes DUAL VANITIES, a Soaking Tub, Shower & 2 LARGE WALK IN CLOSETS. The exceptional outdoors living area is truly a backyard paradise. The HUGE SCREENED ENCLOSED PATIO is entirely BRICK PAVED and offers you a luxury 6-person hot tub; included. Adding to the joy of entertaining is the fire pit enclosed in the enormous yard, fully fenced for your privacy. You've worked hard, YOU DESERVE THIS luxurious, ONE OF A KIND, FAMILY HOME!

    This property is not currently displayed as for sale or rent on Zillow. This may be different from what's on other websites or public sources.
    Facts & features

    Interior

    Bedrooms & bathrooms
    • Bedrooms: 4
    • Bathrooms: 4
    • Full bathrooms: 4
    Heating
    • Forced air
    Cooling
    • Central
    Appliances
    • Included: Dryer, Microwave, Refrigerator, Washer
    • Laundry: Inside
    Features
    • Ceiling Fans(s), High Ceiling(s), Master Bedroom Downstairs, Split Bedroom, Walk-In Closet(s), Window Treatments, Open Floorplan, Solid Wood Cabinets, Eating Space In Kitchen, Kitchen/Family Room Combo, Built in Features, Stone Counters
    • Flooring: Carpet, Hardwood
    • Windows: Window Treatments, Shutters
    Interior area
    • Structure area source: Builder
    • Total interior livable area: 2,639 sqft

    Property

    Parking
    • Parking features: Garage - Attached
    Features
    • Levels: One
    • Patio & porch: Covered, Enclosed, Patio, Porch, Screened, Rear Porch
    • Exterior features: Stucco
    • Spa features: Heated, Above Ground
    Lot
    • Size: 0.26 Acres
    • Features: In County, Cul-de-sac
    • Residential vegetation: Mature Landscaping, Trees/Landscaped, Oak Trees
    Details
    • Parcel number: 322232072000220
    • Zoning: P-D

    Construction

    Type & style
    • Home type: SingleFamily
    • Architectural style: Traditional
    Materials
    • masonry
    • Roof: Composition
    Condition
    • Completed
    • Year built: 2005

    Utilities & green energy

    • Sewer: Public Sewer
    • Water: Public
    • Utilities for property: Public, Electricity Connected, Street Lights, Underground Utilities, Sprinkler Meter

    Community & HOA

    Community
    • Security: Security System Owned, Smoke Detector(s)
    • Subdivision: BRISTOL ESTATES
    HOA
    • Has HOA: Yes
    • Amenities included: Gated, Playground, Tennis Court(s)
    • HOA fee: $107 monthly
    Location
    • Region: Orlando

    Financial & listing details

    • Price per square foot: $226/sqft
    • Tax assessed value: $489,769
    • Annual tax amount: $5,085

    Price history

    DateEventPrice
    6/3/2019Sold$375,000+0%$142/sqft
    Source: Public Record Report a problem
    4/29/2019Listed for sale$374,900+10.3%$142/sqft
    Source: AVALON REALTY GROUP LLC #O5778777 Report a problem
    12/9/2016Sold$340,000-2.8%$129/sqft
    Source: Public Record Report a problem
    11/4/2016Pending sale$349,900$133/sqft
    Source: RE/MAX INNOVATION #O5473900 Report a problem
    11/2/2016Listed for sale$349,900+29.6%$133/sqft
    Source: RE/MAX INNOVATION #O5473900 Report a problem
    6/8/2012Sold$270,000-5.3%$102/sqft
    Source: Stellar MLS #O5093198 Report a problem
    3/30/2012Listed for sale$285,000-33.6%$108/sqft
    Source: Keller Williams Advantage II Realty #O5093198 Report a problem
    2/28/2006Sold$429,000+40.7%$163/sqft
    Source: Public Record Report a problem
    12/5/2005Sold$304,900$116/sqft
    Source: Public Record Report a problem

    Public tax history

    YearProperty taxesTax assessment
    2024$5,085 +7.4%$334,555 +3%
    2023$4,734 +3.6%$324,811 +3%
    2022$4,568 +1.4%$315,350 +3%
    2021$4,506 +0.8%$306,165 +1.4%
    2020$4,472 +8.1%$301,938 +6.8%
    2019$4,135 +0.9%$282,582 +1.9%
    2018$4,100 $277,313 +2.1%
    2017$4,100 +1.6%$271,609 +2.9%
    2016$4,037 +21.2%$263,980 +4.4%
    2015$3,332 -3.2%$252,915 +16.1%
    2014$3,441 -4.9%$217,844 -4.8%
    2013$3,619 +6.6%$228,900 +29.6%
    2012$3,394 -1.4%$176,595 -1.1%
    2011$3,441 +2.2%$178,649 -1%
    2010$3,368 $180,511 -14.5%
    2009-- $211,178 -36.2%
    2008$5,700 -9.3%$331,145 -10.6%
    2007$6,284 +20.6%$370,386 +33.1%
    2006$5,212 +1239.5%$278,324 +1225.4%
    2005$389 $21,000
    Find assessor info on the county website

    Neighborhood: Alafaya

    Nearby schools

    GreatSchools rating
    Schools provided by the listing agent
    • Elementary: Timber Lakes Elementary
    • Middle: Timber Springs Middle
    • High: Timber Creek High

    Source: The MLS. This data may not be complete. We recommend contacting the local school district to confirm school assignments for this home.

    Get a cash offer in 3 minutes
    Find out how much your home could sell for in as little as 3 minutes with a no-obligation cash offer.
    Estimated market value
    $597,700
    Get a cash offer in 3 minutes
    Find out how much your home could sell for in as little as 3 minutes with a no-obligation cash offer.
    Estimated market value
    $597,700