Welcome home to this beautifully updated brick ranch! Perfectly situated in the heart of Boardman, conveniently located within easy reach of Boardman schools, parks, and shopping. Step into a world of warmth and comfort as you enter the open concept living space that is flooded with natural light. This home boasts 3 spacious bedrooms, all with ample closet space. The completely remodeled and updated eat-in kitchen provides plenty of space to prepare and enjoy meals. It features new, functional KraftMaid cabinetry and beautiful light granite countertops and a tile backsplash. The attractive 24x48 Italian porcelain tile floor in the kitchen is easy to clean and maintain. The eye-catching coffee nook is conveniently located and provides additional drawer and cabinet space. Modern finishes include recessed lighting throughout the main floor and a completely remodeled and updated full bathroom. The brand-new tub is surrounded with white subway tile, creating a light and airy feel to the bathroom. The beautiful mosaic tile floor ties everything together perfectly. Enjoy a well-kept, covered back porch as you sip your morning coffee and watch the sunrise. Take time to listen to the birds or see the occasional deer wander through the sizable backyard, which also includes a large shed. The partially finished full basement also provides plenty of extra space to create even more functional living and entertaining space in this charming home. There is also an abundance of storage space and a convenient private half bath. The updated lighting in the ceiling contributes to the comfortable feel of the space. Don't miss the opportunity to experience the charm and convenience of this beautifully updated brick ranch!
Closed
$220,000
320 Brookfield Ave, Youngstown, OH 44512
3beds
1,436sqft
Single Family Residence
Built in 1953
0.32 Acres Lot
$233,600 Zestimate®
$153/sqft
$1,619 Estimated rent
Home value
$233,600
$203,000 - $269,000
$1,619/mo
Zestimate® history
Owner options
List your home for rent
$1,619/mo
Rent Zestimate®
Find your next renter with Zillow Rental Manager. Plus, with online applications, you can quickly screen prospective tenants – for free.
$1,619/mo
Rent Zestimate®
Refinance and save
$1,547/mo
Est. payment
Refinancing to a lower rate could help reduce your monthly payments and save thousands over the life of the loan.
$1,547/mo
Est. payment
Explore your selling options
Work with a Zillow partner agent
Leverage their expertise and Zillow's premium Showcase listings to get your home seen by more buyers.
Get startedList with your own agent
Get your home in front of millions of buyers by listing it on Zillow.
Learn how to do itSell it yourself
Take full control of how buyers see your home on Zillow by listing For Sale by Owner (FSBO).
List your homeWhat's special
Brick ranchSpacious bedroomsPrivate half bathOpen concept living spaceWhite subway tileRecessed lightingFlooded with natural light
Zillow last checked:
Listing updated:
Listed by:
Melina Fusillo 330-729-5004support@gonatasrealestate.com,
Gonatas Real Estate LLC
Bought with:
David Niec, 2020001916
Brokers Realty Group
Source: MLS Now,MLS#: 5130511 Originating MLS: Akron Cleveland Association of REALTORS
Originating MLS: Akron Cleveland Association of REALTORSFacts & features
Interior
Bedrooms & bathrooms
- Bedrooms: 3
- Bathrooms: 2
- Full bathrooms: 1
- 1/2 bathrooms: 1
- Main level bathrooms: 1
- Main level bedrooms: 3
Bedroom
- Description: Flooring: Wood
- Level: First
Bedroom
- Description: Flooring: Wood
- Level: First
Bedroom
- Description: Flooring: Wood
- Level: First
Bathroom
- Description: Flooring: Ceramic Tile
- Level: First
Bathroom
- Description: Flooring: Concrete
- Level: Lower
Eat in kitchen
- Description: Flooring: Ceramic Tile
- Level: First
Family room
- Description: Flooring: Wood
- Level: First
Recreation
- Description: Flooring: Concrete
- Features: Fireplace, Bar
- Level: Lower
Heating
- Gas
Cooling
- Central Air
Appliances
- Included: Dishwasher, Microwave, Range
- Laundry: In Basement
Features
- Ceiling Fan(s), Eat-in Kitchen, Granite Counters, Recessed Lighting
- Basement: French Drain,Partially Finished,Sump Pump
- Number of fireplaces: 2
- Fireplace features: Basement, Gas, Great Room
Interior area
- Total structure area: 1,436
- Total interior livable area: 1,436 sqft
- Finished area above ground: 1,436
Property
Parking
- Total spaces: 1
- Parking features: Attached, Garage
- Attached garage spaces: 1
Features
- Levels: One
- Stories: 1
Lot
- Size: 0.32 Acres
- Dimensions: 70 x 200
Details
- Additional structures: Shed(s)
- Parcel number: 290680121.000
- Special conditions: Standard
Construction
Type & style
- Home type: SingleFamily
- Architectural style: Ranch
- Property subtype: Single Family Residence
Materials
- Brick
- Foundation: Block
- Roof: Asphalt
Condition
- Updated/Remodeled
- Year built: 1953
Utilities & green energy
- Sewer: Public Sewer
- Water: Public
Community & HOA
Community
- Subdivision: Ewing Road Estates
HOA
- Has HOA: No
Location
- Region: Youngstown
Financial & listing details
- Price per square foot: $153/sqft
- Tax assessed value: $162,750
- Annual tax amount: $2,943
- Date on market: 6/16/2025
- Cumulative days on market: 45 days
Price history
| Date | Event | Price |
|---|---|---|
| 7/31/2025 | Sold | $220,000+2.4%$153/sqft |
Source:  MLS Now #5130511 Report a problem MLS Now #5130511 Report a problem | ||
| 6/20/2025 | Contingent | $214,900$150/sqft |
Source: MLS Now #5130511 Report a problem | ||
| 6/16/2025 | Listed for sale | $214,900$150/sqft |
Source: MLS Now #5130511 Report a problem | ||
Public tax history
| Year | Property taxes | Tax assessment |
|---|---|---|
| 2025 | $2,877 -2.2% | $56,960 |
| 2024 | $2,943 +1.3% | $56,960 |
| 2023 | $2,904 +8.9% | $56,960 +42.7% |
| 2022 | $2,667 -0.1% | $39,910 |
| 2021 | $2,669 -0.5% | $39,910 |
| 2020 | $2,682 +13.3% | $39,910 +25.6% |
| 2019 | $2,367 +0.7% | $31,770 |
| 2018 | $2,349 +15.9% | $31,770 |
| 2017 | $2,027 -12.9% | $31,770 -12.1% |
| 2016 | $2,327 +2% | $36,160 |
| 2015 | $2,281 -0.3% | $36,160 |
| 2014 | $2,288 +1.3% | $36,160 |
| 2013 | $2,259 +0.9% | $36,160 |
| 2012 | $2,239 +5.8% | $36,160 |
| 2011 | $2,115 +11% | $36,160 -2.5% |
| 2010 | $1,906 +3.9% | $37,070 |
| 2009 | $1,834 +4% | $37,070 |
| 2008 | $1,764 +0.3% | $37,070 |
| 2007 | $1,758 -0.2% | $37,070 |
| 2006 | $1,761 +3.3% | $37,070 +8.7% |
| 2005 | $1,705 -41.5% | $34,090 |
| 2003 | $2,913 +7.3% | -- |
| 2002 | $2,714 | -- |
| 2001 | $2,714 +1% | -- |
| 2000 | $2,686 | -- |
Find assessor info on the county website
Neighborhood: 44512
Nearby homes
- $175,7003 bd1 ba1.2k sqft324 Brookfield Ave, Youngstown, OH 44512Off Market
- $188,4003 bd2 ba1.1k sqft316 Brookfield Ave, Boardman, OH 44512Off Market
- $179,9003 bd2 ba1.3k sqft328 Brookfield Ave, Youngstown, OH 44512Off Market
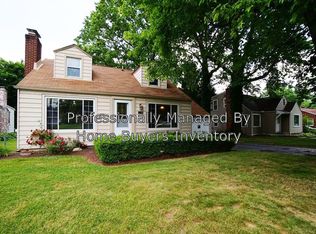
- $155,0002 bd2 ba1.1k sqft312 Brookfield Ave, Youngstown, OH 44512Sold

- $195,1003 bd2 ba1.7k sqft334 Brookfield Ave, Youngstown, OH 44512Off Market
- $199,9003 bd2 ba1.5k sqft331 Ewing Rd, Youngstown, OH 44512Sold
- $230,0003 bd2 ba2k sqft325 Ewing Rd, Youngstown, OH 44512Off Market
- $191,5003 bd1 ba1.1k sqft337 Ewing Rd, Youngstown, OH 44512Off Market
Nearby schools
GreatSchools rating
- 10/10West Boulevard Elementary SchoolGrades: K-3Distance: 0.3 mi
- 8/10Boardman Glenwood Middle SchoolGrades: 7-8Distance: 1.3 mi
- 7/10Boardman High SchoolGrades: 9-12Distance: 1.5 mi
Schools provided by the listing agent
- District: Boardman LSD - 5002
Source: MLS Now. This data may not be complete. We recommend contacting the local school district to confirm school assignments for this home.
Get a cash offer in 3 minutes
Find out how much your home could sell for in as little as 3 minutes with a no-obligation cash offer.
Estimated market value
$233,600
Get a cash offer in 3 minutes
Find out how much your home could sell for in as little as 3 minutes with a no-obligation cash offer.
Estimated market value
$233,600
- Ohio
- Mahoning County
- Boardman
- 44512
- 320 Brookfield Ave
Nearby cities
Nearby zip codes
Other Boardman Topics
