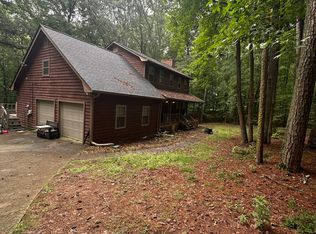
Discover unparalleled tranquility on this secluded 2.2-acre wooded lot, where a custom-built gem awaits with only one owner to its name. Meticulously maintained, this 4-bedroom, 2.5-bathroom residence epitomizes luxury living. The kitchen is a chef's delight with granite countertops, stainless steel appliances, and a gas cooktop stove, complemented by a walk-in pantry. Beamed ceilings in the family room enhance the ambiance around a grand fireplace, while a spacious deck invites outdoor revelry. Practicality meets elegance with a large mud/laundry room and a full unfinished basement. This haven includes a 2-car attached garage for convenience and a separate 3-car detached garage for versatility. Impeccable maintenance reflects pride of ownership, making this home not just a residence but a retreat into nature's embrace. Schedule your private tour now to experience the harmony of sophistication and serenity in this unique property.
Closed
$404,900
320 Buckingham Dr SW, Conyers, GA 30094
4beds
2,843sqft
Single Family Residence
Built in 1977
2.2 Acres Lot
$424,700 Zestimate®
$142/sqft
$2,284 Estimated rent
Home value
$424,700
$399,000 - $454,000
$2,284/mo
Zestimate® history
Owner options
List your home for rent
$2,284/mo
Rent Zestimate®
Find your next renter with Zillow Rental Manager. Plus, with online applications, you can quickly screen prospective tenants – for free.
$2,284/mo
Rent Zestimate®
Refinance and save
$2,463/mo
Est. payment
Refinancing to a lower rate could help reduce your monthly payments and save thousands over the life of the loan.
$2,463/mo
Est. payment
Explore your selling options
Work with a Zillow partner agent
Leverage their expertise and Zillow's premium Showcase listings to get your home seen by more buyers.
Get startedList with your own agent
Get your home in front of millions of buyers by listing it on Zillow.
Learn how to do itSell it yourself
Take full control of how buyers see your home on Zillow by listing For Sale by Owner (FSBO).
List your homeWhat's special
Zillow last checked:
Listing updated:
Listed by:
Christopher Geiger 404-427-3184,
Excalibur Homes, LLC
Bought with:
Oneida Holloman, 286466
Homes By Holloman LLC
Source: GAMLS,MLS#: 10234124
Facts & features
Interior
Bedrooms & bathrooms
- Bedrooms: 4
- Bathrooms: 3
- Full bathrooms: 2
- 1/2 bathrooms: 1
Rooms
- Room types: Laundry, Family Room
Kitchen
- Features: Breakfast Bar, Breakfast Room, Walk-in Pantry
Heating
- Central
Cooling
- Ceiling Fan(s), Central Air
Appliances
- Included: Dishwasher, Double Oven, Refrigerator
- Laundry: Mud Room
Features
- Beamed Ceilings, Walk-In Closet(s), Roommate Plan
- Flooring: Hardwood, Tile, Carpet, Laminate
- Windows: Double Pane Windows
- Basement: Interior Entry,Exterior Entry,Full
- Number of fireplaces: 1
- Fireplace features: Family Room
- Common walls with other units/homes: No Common Walls
Interior area
- Total structure area: 2,843
- Total interior livable area: 2,843 sqft
- Finished area above ground: 2,843
- Finished area below ground: 0
Property
Parking
- Parking features: Attached, Garage Door Opener, Detached, Garage, Side/Rear Entrance
- Has attached garage: Yes
Features
- Levels: Two
- Stories: 2
- Patio & porch: Deck
- Exterior features: Gas Grill
- On waterfront: Yes
- Waterfront features: No Dock Or Boathouse, Creek
- Body of water: None
Lot
- Size: 2.2 Acres
- Features: Private
- Residential vegetation: Wooded
Details
- Additional structures: Garage(s)
- Parcel number: 0330010014
Construction
Type & style
- Home type: SingleFamily
- Architectural style: Brick 4 Side,Craftsman
- Property subtype: Single Family Residence
Materials
- Wood Siding
- Foundation: Block
- Roof: Composition
Condition
- Resale
- New construction: No
- Year built: 1977
Utilities & green energy
- Electric: 220 Volts
- Sewer: Septic Tank
- Water: Public
- Utilities for property: Cable Available, Electricity Available, Natural Gas Available, Water Available
Green energy
- Energy efficient items: Appliances
Community & HOA
Community
- Features: None
- Security: Smoke Detector(s)
- Subdivision: Buckingham
HOA
- Has HOA: No
- Services included: None
Location
- Region: Conyers
Financial & listing details
- Price per square foot: $142/sqft
- Tax assessed value: $413,500
- Annual tax amount: $2,274
- Date on market: 12/15/2023
- Cumulative days on market: 132 days
- Listing agreement: Exclusive Right To Sell
- Electric utility on property: Yes
Price history
| Date | Event | Price |
|---|---|---|
| 6/5/2024 | Sold | $404,900$142/sqft |
Source:  GAMLS #10234124 Report a problem GAMLS #10234124 Report a problem | ||
| 5/13/2024 | Pending sale | $404,900$142/sqft |
Source:  FMLS GA #7314398 Report a problem FMLS GA #7314398 Report a problem | ||
| 3/28/2024 | Price change | $404,900-2.4%$142/sqft |
Source: GAMLS #10234124 Report a problem | ||
| 3/20/2024 | Listed for sale | $414,900$146/sqft |
Source: GAMLS #10234124 Report a problem | ||
| 3/14/2024 | Pending sale | $414,900$146/sqft |
Source: GAMLS #10234124 Report a problem | ||
| 3/8/2024 | Listed for sale | $414,900$146/sqft |
Source: GAMLS #10234124 Report a problem | ||
| 1/17/2024 | Contingent | $414,900$146/sqft |
Source: GAMLS #10234124 Report a problem | ||
| 12/15/2023 | Listed for sale | $414,900$146/sqft |
Source: FMLS GA #7314398 Report a problem | ||
Public tax history
| Year | Property taxes | Tax assessment |
|---|---|---|
| 2025 | $906 -71.8% | $165,400 +13.3% |
| 2024 | $3,213 +98.2% | $145,960 +17.5% |
| 2023 | $1,621 -28.7% | $124,240 +7.6% |
| 2022 | $2,274 +18.9% | $115,480 +25.9% |
| 2021 | $1,912 -11.3% | $91,720 +7.8% |
| 2020 | $2,155 +39.6% | $85,080 +31.1% |
| 2019 | $1,544 -1.3% | $64,880 |
| 2018 | $1,565 +22.6% | $64,880 +9.8% |
| 2017 | $1,276 -1.5% | $59,080 -1.1% |
| 2016 | $1,296 | $59,760 |
| 2015 | $1,296 -0.2% | $59,760 |
| 2014 | $1,299 +11.9% | $59,760 -9.9% |
| 2013 | $1,161 -11% | $66,360 |
| 2012 | $1,304 -25.1% | -- |
| 2011 | $1,743 -5.5% | $76,920 -6.4% |
| 2010 | $1,844 -3.6% | $82,200 -11.8% |
| 2009 | $1,912 +26.2% | $93,240 |
| 2008 | $1,515 -0.1% | $93,240 |
| 2007 | $1,516 +29% | $93,240 +20.5% |
| 2006 | $1,175 +52.1% | $77,360 |
| 2005 | $773 | $77,360 |
| 2004 | -- | -- |
| 2003 | -- | $148,100 +150% |
| 2002 | $827 -41.4% | $59,240 |
| 2001 | $1,410 -5.2% | $59,240 |
| 2000 | $1,489 | $59,240 |
Find assessor info on the county website
Neighborhood: 30094
Nearby homes
- $343,5003 bd3 ba2.1k sqft310 Buckingham Dr SW, Conyers, GA 30094Off Market
- $362,3003 bd2 ba2.3k sqft297 Winding Stream Trl SW, Conyers, GA 30094Off Market
- $294,9003 bd2 ba1.7k sqft324 Buckingham Dr SW, Conyers, GA 30094Off Market
- $225,0004 bd4 ba2.8k sqft307 Winding Stream Trl SW, Conyers, GA 30094Pending
- $336,4004 bd2 ba2k sqft287 Winding Stream Trl SW, Conyers, GA 30094Off Market
- $385,0004 bd4 ba2.6k sqft296 Shannon Trl SW, Conyers, GA 30094Off Market
- $469,2005 bd5 ba5.1k sqft302 Shannon Trl SW, Conyers, GA 30094Off Market
- $340,0004 bd3 ba2.3k sqft317 Winding Stream Trl SW, Conyers, GA 30094Off Market
Nearby schools
GreatSchools rating
- 6/10Lorraine Elementary SchoolGrades: PK-5Distance: 5.2 mi
- 5/10General Ray Davis Middle SchoolGrades: 6-8Distance: 5 mi
- 2/10Salem High SchoolGrades: 9-12Distance: 4.4 mi
Schools provided by the listing agent
- Elementary: Lorraine
- Middle: Gen Ray Davis
- High: Salem
Source: GAMLS. This data may not be complete. We recommend contacting the local school district to confirm school assignments for this home.
Get a cash offer in 3 minutes
Find out how much your home could sell for in as little as 3 minutes with a no-obligation cash offer.
Estimated market value
$424,700
Get a cash offer in 3 minutes
Find out how much your home could sell for in as little as 3 minutes with a no-obligation cash offer.
Estimated market value
$424,700
- Georgia
- Rockdale County
- Conyers
- 30094
- 320 Buckingham Dr SW
Nearby cities
Nearby neighborhoods
Nearby zip codes
Other Conyers Topics
