Skip main navigation
Closed
Street View
  • $500,000

    320 Buckthorn Cir, Northbrook, IL 60062

    2beds
    2,302sqft
    Single Family Residence
    Built in 1979
    5,227.2 Square Feet Lot
    $506,600 Zestimate®
    $217/sqft
    $3,807 Estimated rent

    Home value

    $506,600

    $461,000 - $557,000

    $3,807/mo

    Zestimate® history
    Loading
    Loading...

    Owner options

    List your home for rent

    $3,807/mo

    Rent Zestimate®

    Find your next renter with Zillow Rental Manager. Plus, with online applications, you can quickly screen prospective tenants – for free.

    Learn more

    $3,807/mo

    Rent Zestimate®

    Refinance and save

    $3,830/mo

    Est. payment

    Refinancing to a lower rate could help reduce your monthly payments and save thousands over the life of the loan.

    See today's rates

    $3,830/mo

    Est. payment

    Explore your selling options

    Work with a Zillow partner agent

    Leverage their expertise and Zillow's premium Showcase listings to get your home seen by more buyers.

    Get started

    List with your own agent

    Get your home in front of millions of buyers by listing it on Zillow.

    Learn how to do it

    Sell it yourself

    Take full control of how buyers see your home on Zillow by listing For Sale by Owner (FSBO).

    List your home

    What's special

    Generously sized second bedroomOversized primary suiteAbundant closet spaceAttached two-car garageEating areaBeautifully landscaped yardFormal dining room
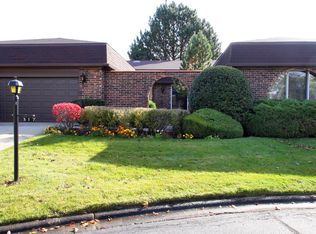
    Spacious and sun-filled ranch-style home in sought-after, maintenance-free Villas North, offering an open and inviting floor plan ideal for both everyday living and entertaining. Enter through double doors into a bright foyer with vaulted, skylit ceiling and ceramic tile flooring. The expansive sunken living room, formal dining room, and separate family room with fireplace and built-in entertainment center provide wonderful gathering spaces. The adjacent white kitchen features granite countertops, an eating area, and sliding doors to the backyard-also accessible from the family room. Step outside to a beautifully landscaped yard with a large patio and wood deck, perfect for outdoor enjoyment. The oversized primary suite includes two walk-in closets, a dressing area with double vanity, and a private bath with separate shower, soaking tub, and commode. A generously sized second bedroom, full bath, laundry area, and abundant closet space complete the main level. Additional highlights include an attached two-car garage and a basement offering excellent storage and future potential.

    Zillow last checked:

    Listing updated:

    Listing courtesy of:

    Susan Burklin 847-432-0700,

    @properties Christie's International Real Estate

    Bought with:

    Anastasia Bodea

    Metropolitan Realty & Development Corp

    Source: MRED as distributed by MLS GRID,MLS#: 12567498MLS Logo

    Facts & features

    Interior

    Bedrooms & bathrooms
    • Bedrooms: 2
    • Bathrooms: 2
    • Full bathrooms: 2
    Primary bedroom
    • Features: Flooring (Carpet), Bathroom (Full)
    • Level: Main
    • Area: 272 Square Feet
    • Dimensions: 16X17
    Bedroom 2
    • Features: Flooring (Carpet)
    • Level: Main
    • Area: 198 Square Feet
    • Dimensions: 18X11
    Dining room
    • Level: Main
    • Area: 240 Square Feet
    • Dimensions: 16X15
    Foyer
    • Level: Main
    • Area: 168 Square Feet
    • Dimensions: 14X12
    Kitchen
    • Features: Kitchen (Eating Area-Breakfast Bar, Eating Area-Table Space), Flooring (Ceramic Tile)
    • Level: Main
    • Area: 208 Square Feet
    • Dimensions: 16X13
    Laundry
    • Level: Main
    • Area: 18 Square Feet
    • Dimensions: 3X6
    Living room
    • Features: Flooring (Carpet)
    • Level: Main
    • Area: 320 Square Feet
    • Dimensions: 16X20
    Walk in closet
    • Level: Main
    • Area: 66 Square Feet
    • Dimensions: 6X11
    Heating
    • Natural Gas, Forced Air
    Cooling
    • Central Air
    Appliances
    • Included: Double Oven, Microwave, Dishwasher, Refrigerator, Washer, Dryer, Disposal
    • Laundry: Main Level
    Features
    • Vaulted Ceiling(s), 1st Floor Bedroom, 1st Floor Full Bath, Built-in Features, Walk-In Closet(s)
    • Flooring: Hardwood
    • Windows: Skylight(s)
    • Basement: Unfinished,Full
    • Number of fireplaces: 1
    • Fireplace features: Gas Log, Gas Starter, Family Room
    Interior area
    • Total structure area: 0
    • Total interior livable area: 2,302 sqft

    Property

    Parking
    • Total spaces: 2
    • Parking features: Concrete, No Garage, Yes, Garage Owned, Attached, Garage
    • Attached garage spaces: 2
    Accessibility
    • Accessibility features: No Disability Access
    Features
    • Stories: 1
    • Patio & porch: Deck
    Lot
    • Size: 5,227 sqft
    • Dimensions: 68X100
    • Features: Cul-De-Sac
    Details
    • Additional structures: None
    • Parcel number: 03012070280000
    • Special conditions: None

    Construction

    Type & style
    • Home type: SingleFamily
    • Architectural style: Ranch
    • Property subtype: Single Family Residence
    Materials
    • Brick
    • Foundation: Concrete Perimeter
    • Roof: Asphalt
    Condition
    • New construction: No
    • Year built: 1979

    Utilities & green energy

    • Sewer: Public Sewer
    • Water: Public

    Community & neighborhood

    Community
    • Community features: Lake, Curbs, Sidewalks, Street Lights, Street Paved
    Location
    • Region: Northbrook
    • Subdivision: Villas North

    HOA & financial

    HOA
    • Has HOA: Yes
    • HOA fee: $300 monthly
    • Services included: Water, Insurance, Exterior Maintenance, Lawn Care, Snow Removal

    Other

    Other facts
    • Listing terms: Conventional
    • Ownership: Fee Simple w/ HO Assn.

    Price history

    DateEventPrice
    4/1/2026Sold$500,000$217/sqft
    Source: MRED as distributed by MLS GRID #12567498 Report a problem
    3/26/2026Pending sale$500,000$217/sqft
    Source: MRED as distributed by MLS GRID #12567498 Report a problem
    2/19/2026Contingent$500,000$217/sqft
    Source: MRED as distributed by MLS GRID #12567498 Report a problem
    2/12/2026Listed for sale$500,000-9.1%$217/sqft
    Source: MRED as distributed by MLS GRID #12567498 Report a problem
    11/17/2025Listing removed$550,000$239/sqft
    Source: MRED as distributed by MLS GRID #12478812 Report a problem
    10/8/2025Price change$550,000-8.2%$239/sqft
    Source: MRED as distributed by MLS GRID #12478812 Report a problem
    9/26/2025Listed for sale$599,000$260/sqft
    Source: MRED as distributed by MLS GRID #12478812 Report a problem

    Public tax history

    YearProperty taxesTax assessment
    2024-- $40,000
    2023$10,183 +5.2%$40,000
    2022$9,678 -23.3%$40,000 -10%
    2021$12,616 +1.4%$44,425
    2020$12,437 -1.6%$44,425 -10.7%
    2019$12,638 +21.1%$49,749 +28.2%
    2018$10,435 +2.1%$38,810
    2017$10,223 +1.9%$38,810
    2016$10,030 +9%$38,810 +15.1%
    2015$9,199 +0.8%$33,721 -0.8%
    2014$9,124 +8.3%$33,985
    2013$8,422 +2.8%$33,985 -2%
    2012$8,192 -16.9%$34,691 -16.8%
    2011$9,858 +2.3%$41,675
    2010$9,639 +8%$41,675 -10.1%
    2009$8,928 +13.4%$46,358 -7%
    2008$7,871 +4.3%$49,848
    2007$7,549 -3.8%$49,848 +8.8%
    2006$7,844 +3.8%$45,802
    2005$7,554 +3.6%$45,802
    2004$7,289 +4.7%$45,802 +22.2%
    2003$6,960 -2.5%$37,472
    2002$7,140 +25.2%$37,472
    2001$5,702 +2.8%$37,472 +12.5%
    2000$5,546 +1.7%$33,315
    1999$5,451 $33,315

    Find assessor info on the county website

    Neighborhood: 60062

    Nearby schools

    GreatSchools rating
    Schools provided by the listing agent
    • Elementary: Walt Whitman Elementary School
    • Middle: Oliver W Holmes Middle School
    • High: Wheeling High School
    • District: 21

    Source: MRED as distributed by MLS GRID. This data may not be complete. We recommend contacting the local school district to confirm school assignments for this home.

    Get a cash offer in 3 minutes
    Find out how much your home could sell for in as little as 3 minutes with a no-obligation cash offer.
    Estimated market value
    $506,600
    Get a cash offer in 3 minutes
    Find out how much your home could sell for in as little as 3 minutes with a no-obligation cash offer.
    Estimated market value
    $506,600