Skip main navigation
Sold for $590,000
  • $590,000

    320 Burnhill Avenue, Evans, GA 30809

    5beds
    3,340sqft
    Single Family Residence
    Built in 2006
    0.31 Acres Lot
    $595,000 Zestimate®
    $177/sqft
    $3,069 Estimated rent

    Home value

    $595,000

    $565,000 - $625,000

    $3,069/mo

    Zestimate® history
    Loading
    Loading...

    Owner options

    List your home for rent

    $3,069/mo

    Rent Zestimate®

    Find your next renter with Zillow Rental Manager. Plus, with online applications, you can quickly screen prospective tenants – for free.

    Learn more

    $3,069/mo

    Rent Zestimate®

    Refinance and save

    $4,536/mo

    Est. payment

    Refinancing to a lower rate could help reduce your monthly payments and save thousands over the life of the loan.

    See today's rates

    $4,536/mo

    Est. payment

    Explore your selling options

    Work with a Zillow partner agent

    Leverage their expertise and Zillow's premium Showcase listings to get your home seen by more buyers.

    Get started

    List with your own agent

    Get your home in front of millions of buyers by listing it on Zillow.

    Learn how to do it

    Sell it yourself

    Take full control of how buyers see your home on Zillow by listing For Sale by Owner (FSBO).

    List your home

    What's special

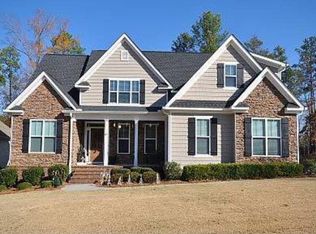
    Beautifully updated, spacious home in highly sought-after Riverwood Plantation! Located on a lovely corner lot with established landscaping and mature trees, this home offers the space, flexibility, and community lifestyle so many buyers are looking for. A welcoming covered front porch leads into an open, inviting layout with bleached red oak flooring, high ceilings, generous room sizes, and thoughtful updates throughout. The main level features a spacious great room, formal dining room or flex space, and a beautiful kitchen with granite countertops, tile backsplash, built-in cooktop, wall oven, microwave, dishwasher, and abundant cabinetry. The laundry room is conveniently located on the main level and includes tile flooring and cabinets. A hallway pantry provides additional storage. The main-level primary suite is expansive and features a bay window, large walk-in closet, and well-appointed bath with separate vanities, jetted tub, walk-in shower, and private water closet. A second bedroom and full bath are also located on the main level, with the secondary bath offering access from both the bedroom and hallway. Upstairs, you'll find a spacious loft/bonus area, three large bedrooms, two full bathrooms, and excellent walk-in attic storage. The upstairs layout offers great flexibility, with oversized bedrooms, walk-in closets, and room for a variety of living needs. Enjoy outdoor living from the covered back porch with iron railings, overlooking the peaceful corner lot. The home also offers approximately 2,162 sq ft of unfinished basement space, already framed for multiple future rooms and offering excellent expansion potential. Riverwood Plantation is one of Evans' most desirable communities, known for its convenient location, within walking distance to all 3 Greenbrier schools, neighborhood amenities, community events, clubhouse, pool, barn pavilion, fishing areas, and walking/nature trails. This home shows beautifully and offers the rare combination of updates, space, location, lifestyle, and future expansion potential.

    Zillow last checked:

    Listing updated:

    Listed by:

    Christine May 706-825-6654,

    Leading Edge Real Estate

    Bought with:

    Brandi Nichole Ledford, 338325

    RE/MAX Reinvented

    Source: Hive MLS,MLS#: 100588713MLS LogoOriginating MLS: REALTORS® of Greater Augusta

    Facts & features

    Interior

    Bedrooms & bathrooms
    • Bedrooms: 5
    • Bathrooms: 4
    • Full bathrooms: 4
    Rooms
    • Room types: Great Room, Dining Room, Master Bedroom, Bonus Room, Bedroom 2, Bedroom 3, Bedroom 4, Bedroom 5
    Primary bedroom
    • Level: Main
    • Dimensions: 26 x 17
    Bedroom 2
    • Level: Upper
    • Dimensions: 18 x 16
    Bedroom 3
    • Level: Main
    • Dimensions: 20 x 12
    Bedroom 4
    • Level: Upper
    • Dimensions: 23 x 14
    Bedroom 5
    • Level: Main
    • Dimensions: 15 x 15
    Bonus room
    • Description: flex room / dining room
    • Level: Main
    • Dimensions: 15 x 17
    Bonus room
    • Level: Main
    • Dimensions: 21 x 15
    Dining room
    • Level: Main
    • Dimensions: 19 x 17
    Great room
    • Level: Main
    • Dimensions: 21 x 28
    Kitchen
    • Level: Main
    • Dimensions: 16 x 18
    Heating
    • Fireplace(s), Electric
    Cooling
    • Central Air
    Appliances
    • Included: Built-In Microwave, Refrigerator, Range, Dishwasher, Electric Range
    • Laundry: Dryer Hookup, Washer Hookup, Laundry Room
    Features
    • Master Downstairs, Walk-in Closet(s), Vaulted Ceiling(s), High Ceilings, Bookcases, Ceiling Fan(s), Pantry, Blinds/Shades, Eat-in Kitchen, Walk-In Closet(s)
    • Flooring: Carpet, Wood, Ceramic Tile
    • Basement: Walk-Out Access
    • Number of fireplaces: 1
    Interior area
    • Total structure area: 3,340
    • Total interior livable area: 3,340 sqft

    Property

    Parking
    • Total spaces: 2
    • Parking features: Attached, Concrete, Garage Door Opener, Garage, Parking Pad
    • Attached garage spaces: 2
    Features
    • Levels: Two
    • Patio & porch: Covered, Deck, Porch, Front Porch
    • Pool features: None
    • Fencing: Back Yard,Wood,Fenced
    • Has view: Yes
    • View description: See Remarks
    • Waterfront features: None
    • Frontage type: See Remarks
    Lot
    • Size: 0.31 Acres
    • Dimensions: 82 x 130 x 95 x 102
    • Features: Corner Lot, Landscaped
    Details
    • Parcel number: 065431
    • Zoning: R-1
    • Special conditions: Standard

    Construction

    Type & style
    • Home type: SingleFamily
    • Property subtype: Single Family Residence
    Materials
    • See Remarks, Wood Siding
    • Foundation: Other, Crawl Space, Pilings
    • Roof: Composition
    Condition
    • New construction: No
    • Year built: 2006

    Utilities & green energy

    • Sewer: Public Sewer
    • Water: Public
    • Utilities for property: Cable Available, Sewer Connected, Water Connected

    Community & HOA

    Community
    • Security: Smoke Detector(s)
    • Subdivision: Riverwood Plantation
    HOA
    • Has HOA: Yes
    • Amenities included: Street Lights, See Remarks
    • HOA fee: $782 annually
    • HOA name: Association Link
    • HOA phone: 706-922-0903
    Location
    • Region: Evans

    Financial & listing details

    • Price per square foot: $177/sqft
    • Tax assessed value: $623,585
    • Annual tax amount: $5,607
    • Date on market: 7/14/2026
    • Cumulative days on market: 21 days
    • Listing agreement: Exclusive Right To Sell
    • Listing terms: Cash,Conventional,FHA,VA Loan

    Price history

    DateEventPrice
    9/11/2026Sold$590,000-1.7%$177/sqft
    Source: Hive MLS #100588713 Report a problem
    8/31/2026Pending sale$599,900$180/sqft
    Source: Hive MLS #100588713 Report a problem
    8/3/2026Contingent$599,900$180/sqft
    Source: Hive MLS #100588713 Report a problem
    7/20/2026Price change$599,900-3.2%$180/sqft
    Source: Hive MLS #100588713 Report a problem
    7/14/2026Listed for sale$619,900+33.3%$186/sqft
    Source: Hive MLS #100588713 Report a problem
    11/8/2022Sold$465,000+28.3%$139/sqft
    Source: Hive MLS #98169191 Report a problem
    8/25/2022Sold$362,500-23.7%$109/sqft
    Source: Public Record Report a problem
    8/4/2022Pending sale$474,900$142/sqft
    Source: REALTORS® of Greater Augusta #505221 Report a problem
    7/28/2022Price change$474,900-1.1%$142/sqft
    Source: REALTORS® of Greater Augusta #505221 Report a problem
    7/22/2022Pending sale$480,000$144/sqft
    Source: REALTORS® of Greater Augusta #505221 Report a problem
    7/20/2022Listed for sale$480,000+13%$144/sqft
    Source: REALTORS® of Greater Augusta #505221 Report a problem
    12/31/2010Listing removed$424,900$127/sqft
    Source: Systems Engineering, Inc. #328363 Report a problem
    11/21/2010Price change$424,900-5.6%$127/sqft
    Source: Systems Engineering, Inc. #328363 Report a problem
    8/19/2010Price change$449,900-6.3%$135/sqft
    Source: Meybohm Realtors #328363 Report a problem
    8/1/2010Listed for sale$479,900+19.3%$144/sqft
    Source: Meybohm Realtors #328363 Report a problem
    3/3/2006Sold$402,300$120/sqft
    Source: Public Record Report a problem

    Public tax history

    YearProperty taxesTax assessment
    2025$5,607 -2.1%$581,826 +2.6%
    2024$5,727 +19.5%$567,332 +22%
    2023$4,792 -7%$465,000 -5.2%
    2022$5,153 +8.5%$490,307 +13.6%
    2021$4,751 +8.7%$431,593 +173.9%
    2020$4,371 +11.5%$157,548 +11.9%
    2019$3,920 +7.3%$140,821 +7.3%
    2018$3,654 -1%$131,261 -0.6%
    2017$3,691 -1.6%$132,113 -9.4%
    2016$3,751 -5.9%$145,745 +10%
    2015$3,986 +5.1%$132,504 -3%
    2014$3,791 +14%$136,543 +8.5%
    2012$3,326 -9.1%$125,847 -7.2%
    2011$3,658 -14.4%$135,598 -15.2%
    2010$4,275 -3.7%$159,950 -2.8%
    2009$4,441 0%$164,619
    2008$4,441 +3.1%$164,619 +3.1%
    2007$4,309 +42.6%$159,728 +41.7%
    2006$3,022 +526.2%$112,713 +526.2%
    2005$483 $18,000
    Find assessor info on the county website

    Neighborhood: 30809

    Nearby schools

    GreatSchools rating
    Schools provided by the listing agent
    • Elementary: Greenbrier
    • Middle: Greenbrier
    • High: Greenbrier

    Source: Hive MLS. This data may not be complete. We recommend contacting the local school district to confirm school assignments for this home.

    Sell for more on Zillow
    Get a Zillow Showcase℠ listing at no additional cost and you could sell for .
    $595,000
    2% more
    +$11,900
    With Zillow Showcase(estimated)
    $606,900
    Sell for more on Zillow
    Get a Zillow Showcase℠ listing at no additional cost and you could sell for .
    $595,000
    2% more
    +$11,900
    With Zillow Showcase(estimated)
    $606,900