Skip main navigation
Off market
  • $1,898,100

    320 Cambridge Dr, Arcadia, CA 91007

    4beds
    2,237sqft
    SingleFamily
    Built in 1954
    0.28 Acres Lot
    $1,898,100 Zestimate®
    $849/sqft
    $4,884 Estimated rent

    Home value

    $1,898,100

    $1.77M - $2.03M

    $4,884/mo

    Zestimate® history
    Loading
    Loading...

    Owner options

    List your home for rent

    $4,884/mo

    Rent Zestimate®

    Find your next renter with Zillow Rental Manager. Plus, with online applications, you can quickly screen prospective tenants – for free.

    Learn more

    $4,884/mo

    Rent Zestimate®

    Refinance and save

    $12,079/mo

    Est. payment

    Refinancing to a lower rate could help reduce your monthly payments and save thousands over the life of the loan.

    See today's rates

    $12,079/mo

    Est. payment

    Explore your selling options

    Work with a Zillow partner agent

    Leverage their expertise and Zillow's premium Showcase listings to get your home seen by more buyers.

    Get started

    List with your own agent

    Get your home in front of millions of buyers by listing it on Zillow.

    Learn how to do it

    Sell it yourself

    Take full control of how buyers see your home on Zillow by listing For Sale by Owner (FSBO).

    List your home

    What's special

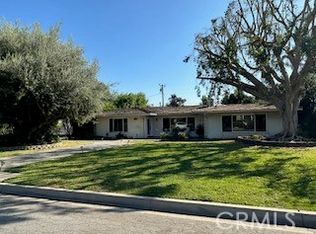
    Charming, fairytale-like traditional ranch home in Colorado Oaks, on a quiet and peaceful street in Northern Arcadia. Zoned for the award winning Foothills Middle School and Hugo Reid Elementary School, close to Westfield Arcadia Mall, Santa Anita Park and Golf Course, Arboretum, and 210 freeway. Walk into the living room with vaulted ceilings and a grand fireplace, you will feel right at home. The charm of the home comes from the many traditional custom wood work including ceilings, windows and doors, and moldings, without losing the benefits of modern amenities. The sun room is being use as a dining room, and comes with custom built bar and wine cooler. The family room that opens to the kitchen has a second double sided fireplace, and a newly added half bath (without permits). The kitchen features custom cabinetry, granite counter tops, modern appliances, but holds the traditional feeling of the home beautifully with its custom cabinetry. The master suite has lots of closet space, connects the other side of the fireplace that's great for cold nights, and has a makeup counter for the lady. The other bedroom each feature custom windows and shutters, large closets, and share a remodeled full bath down the hall. The front and back yard features fairytale-like landscaping, koi pond, full of trees and bushes, . The large 2 car garage with lots of built in storage space has an entire section open to many uses. The home is secured by a driveway gate and home security system.

    This property is off market, which means it's not currently listed for sale or rent on Zillow. This may be different from what's available on other websites or public sources.
    Facts & features

    Interior

    Bedrooms & bathrooms
    • Bedrooms: 4
    • Bathrooms: 3
    • Full bathrooms: 2
    • 1/2 bathrooms: 1
    Heating
    • Other
    Cooling
    • Central
    Appliances
    • Included: Dishwasher
    • Laundry: Individual Room
    Features
    • High Ceilings (9 Feet+), Granite Counters, Copper Plumbing Full
    • Flooring: Hardwood
    • Doors: Sliding Glass Door(s)
    • Windows: Shutters
    • Has fireplace: Yes
    • Common walls with other units/homes: No Common Walls
    Interior area
    • Total interior livable area: 2,237 sqft

    Property

    Parking
    • Total spaces: 4
    Features
    • Levels: One
    • Fencing: Blockwall, Masonry
    • Has view: Yes
    • View description: Mountain
    Lot
    • Size: 0.28 Acres
    • Features: Landscaped, Lot 10000-19999 Sqft
    Details
    • Additional structures: Storage Building
    • Parcel number: 5775004030
    • Special conditions: Standard

    Construction

    Type & style
    • Home type: SingleFamily
    • Architectural style: Rustic
    Materials
    • Roof: Tile
    Condition
    • Year built: 1954

    Utilities & green energy

    • Water: Public
    • Utilities for property: Water Connected, Sewer Connected

    Community & neighborhood

    Location
    • Region: Arcadia

    Other

    Other facts
    • CommonWalls: No Common Walls
    • CountyOrParish: Los Angeles
    • Heating: Central Furnace
    • PropertyType: Residential
    • StateOrProvince: CA
    • YearBuiltSource: Assessor
    • LaundryFeatures: Individual Room
    • ParkingFeatures: Garage, Driveway - Concrete
    • StandardStatus: Pending
    • ArchitecturalStyle: Traditional, Ranch
    • CommunityFeatures: Suburban
    • SpecialListingConditions: Standard
    • EatingArea: Breakfast Counter / Bar
    • PreviousStandardStatus: Active Under Contract
    • RoomType: Master Suite, Formal Entry
    • DoorFeatures: Sliding Glass Door(s)
    • InteriorFeatures: High Ceilings (9 Feet+), Granite Counters, Copper Plumbing Full
    • StreetSuffix: Drive
    • WindowFeatures: Shutters
    • View: Neighborhood
    • Appliances: Double Oven, Electric Stove
    • LotFeatures: Landscaped, Lot 10000-19999 Sqft
    • Fencing: Blockwall, Masonry
    • OtherStructures: Storage Building
    • City: Arcadia
    • MLSAreaMajor: 605 - Arcadia
    • HighSchoolDistrict: Arcadia Unified
    • Levels: One
    • ElevationUnits: Feet
    • LivingAreaUnits: Square Feet
    • WaterSource: Public
    • LotSizeSource: Assessor
    • Utilities: Water Connected, Sewer Connected
    • AttachedGarageYN: 0
    • Country: US
    • RoomKitchenFeatures: Remodeled Kitchen
    • RoomBathroomFeatures: Granite Counters

    Price history

    DateEventPrice
    8/29/2017Sold$1,430,000-4.6%$639/sqft
    Source: Public Record Report a problem
    7/6/2017Pending sale$1,499,000$670/sqft
    Source: RE/MAX 6000 Realty #AR17148923 Report a problem
    6/30/2017Listed for sale$1,499,000+9.4%$670/sqft
    Source: RE/MAX 6000 Realty #AR17148923 Report a problem
    1/5/2016Sold$1,370,000-1.3%$612/sqft
    Source: Public Record Report a problem
    12/24/2015Pending sale$1,388,000$620/sqft
    Source: Re/Max Premier Prop Arcadia #AR15247645 Report a problem
    11/17/2015Listed for sale$1,388,000$620/sqft
    Source: Re/Max Premier Prop Arcadia #AR15247645 Report a problem

    Public tax history

    YearProperty taxesTax assessment
    2025$19,192 +6.2%$1,627,088 +2%
    2024$18,067 +2.1%$1,595,186 +2%
    2023$17,688 +7.1%$1,563,909 +5.8%
    2022$16,517 +17.1%$1,478,000 +18.2%
    2021$14,099 +0.3%$1,250,000 -16%
    2020$14,057 -15.2%$1,487,771 +2%
    2019$16,584 +3.8%$1,458,600 +2%
    2018$15,973 $1,430,000 +2.4%
    2017$15,973 +0.3%$1,397,094 +215.5%
    2016$15,933 +211.6%$442,755 +1.5%
    2015$5,114 +3.1%$436,105 +2%
    2014$4,958 $427,563 +2.5%
    2012-- $417,287 +2%
    2011-- $409,106 +0.8%
    2010-- $406,049 -0.2%
    2009-- $407,014 +2%
    2008-- $399,035 +2%
    2007-- $391,212 +2%
    2006-- $383,542
    2005-- $383,542 +4%
    2004-- $368,651 +1.9%
    2003-- $361,895 +2%
    2002-- $354,800 +4%
    2000-- $341,024

    Find assessor info on the county website

    Neighborhood: 91007

    Nearby schools

    GreatSchools rating
    Schools provided by the listing agent
    • Elementary: Hugo Reid
    • Middle: Foothills
    • High: Arcadia
    • District: Arcadia Unified

    Source: The MLS. This data may not be complete. We recommend contacting the local school district to confirm school assignments for this home.

    Get a cash offer in 3 minutes
    Find out how much your home could sell for in as little as 3 minutes with a no-obligation cash offer.
    Estimated market value
    $1,898,100
    Get a cash offer in 3 minutes
    Find out how much your home could sell for in as little as 3 minutes with a no-obligation cash offer.
    Estimated market value
    $1,898,100