Welcome to your new home in the charming Beaver Run Knoll Community! This well-maintained 3-bedroom 2.5 bath End Unit has recently been updated with flooring and paint throughout! This home has everything you are looking for! As you enter this home you will notice a generously sized eat-in kitchen, huge family room and a convenient first floor powder room. As you make your way to the 2nd floor, you'll be amazed at the massive primary bedroom with its updated primary bath. The two additional spacious bedrooms are steps away from a full bath with tub and tile surround. If more space is needed take a stroll to the finished walkout basement with a huge rear and side yard that backs up to the woods. This is one of the best lots in the neighborhood and is conveniently situated just minutes from the Route 30 Bypass, Downingtown Train Station, parks and restaurants. This neighborhood has all the amenities you are looking for with a community pool, tennis courts and playground. Don't let this one pass you by!
Sold for $320,000
$320,000
320 Carlyn Ct, Downingtown, PA 19335
3beds
1,758sqft
Townhouse
Built in 1986
2,500 Square Feet Lot
$324,600 Zestimate®
$182/sqft
$2,642 Estimated rent
Home value
$324,600
$305,000 - $344,000
$2,642/mo
Zestimate® history
Owner options
List your home for rent
$2,642/mo
Rent Zestimate®
Find your next renter with Zillow Rental Manager. Plus, with online applications, you can quickly screen prospective tenants – for free.
$2,642/mo
Rent Zestimate®
Refinance and save
$2,142/mo
Est. payment
Refinancing to a lower rate could help reduce your monthly payments and save thousands over the life of the loan.
$2,142/mo
Est. payment
Explore your selling options
Work with a Zillow partner agent
Leverage their expertise and Zillow's premium Showcase listings to get your home seen by more buyers.
Get startedList with your own agent
Get your home in front of millions of buyers by listing it on Zillow.
Learn how to do itSell it yourself
Take full control of how buyers see your home on Zillow by listing For Sale by Owner (FSBO).
List your homeWhat's special
Finished walkout basementGenerously sized eat-in kitchenTwo additional spacious bedroomsHuge family roomUpdated primary bathMassive primary bedroom
Zillow last checked:
Listing updated:
Listed by:
Chris Wilbraham 610-960-8914,
RE/MAX Professional Realty
Bought with:
Jason Reed, RS-282024
Keller Williams Real Estate -Exton
Source: Bright MLS,MLS#: PACT2113228
Facts & features
Interior
Bedrooms & bathrooms
- Bedrooms: 3
- Bathrooms: 2
- Full bathrooms: 1
- 1/2 bathrooms: 1
- Main level bathrooms: 1
Rooms
- Room types: Primary Bedroom, Bedroom 2, Kitchen, Family Room, Bedroom 1, Bathroom 1, Primary Bathroom
Primary bedroom
- Features: Attached Bathroom, Flooring - Carpet
- Level: Upper
- Area: 195 Square Feet
- Dimensions: 13 X 15
Bedroom 1
- Features: Flooring - Carpet
- Level: Upper
- Area: 130 Square Feet
- Dimensions: 10 X 13
Bedroom 2
- Level: Upper
- Area: 81 Square Feet
- Dimensions: 9 X 9
Primary bathroom
- Features: Bathroom - Walk-In Shower, Flooring - Ceramic Tile
- Level: Upper
- Area: 36 Square Feet
- Dimensions: 6 X 6
Bathroom 1
- Features: Bathroom - Tub Shower, Flooring - Ceramic Tile
- Level: Upper
- Area: 35 Square Feet
- Dimensions: 5 X 7
Family room
- Features: Flooring - Laminate Plank
- Level: Main
- Area: 380 Square Feet
- Dimensions: 19 X 20
Kitchen
- Features: Flooring - Laminate Plank, Eat-in Kitchen
- Level: Main
- Area: 112 Square Feet
- Dimensions: 8 X 14
Heating
- Heat Pump, Electric
Cooling
- Central Air, Electric
Appliances
- Included: Dishwasher, Oven/Range - Electric, Stainless Steel Appliance(s), Electric Water Heater
- Laundry: In Basement
Features
- Eat-in Kitchen, Dry Wall
- Flooring: Carpet, Luxury Vinyl, Vinyl
- Basement: Finished,Walk-Out Access,Concrete
- Has fireplace: No
Interior area
- Total structure area: 1,758
- Total interior livable area: 1,758 sqft
- Finished area above ground: 1,538
- Finished area below ground: 220
Property
Parking
- Total spaces: 2
- Parking features: Assigned, Parking Lot
- Details: Assigned Parking
Accessibility
- Accessibility features: None
Features
- Levels: Two
- Stories: 2
- Pool features: Community
- Has view: Yes
- View description: Trees/Woods
Lot
- Size: 2,500 Square Feet
Details
- Additional structures: Above Grade, Below Grade
- Parcel number: 3905A0179
- Zoning: RESIDENTIAL
- Special conditions: Standard
Construction
Type & style
- Home type: Townhouse
- Architectural style: Traditional
- Property subtype: Townhouse
Materials
- Masonry, Stucco, Vinyl Siding
- Foundation: Concrete Perimeter
- Roof: Shingle
Condition
- Very Good
- New construction: No
- Year built: 1986
Utilities & green energy
- Electric: 200+ Amp Service
- Sewer: Public Sewer
- Water: Public
Community & HOA
Community
- Subdivision: Beaver Run Knoll
HOA
- Has HOA: Yes
- Amenities included: Common Grounds, Pool, Tot Lots/Playground
- Services included: Common Area Maintenance, Insurance, Maintenance Grounds, Snow Removal
- HOA fee: $97 monthly
- HOA name: BEAVER RUN KNOLL COMMUNITY ASSOCIATION
Location
- Region: Downingtown
- Municipality: CALN TWP
Financial & listing details
- Price per square foot: $182/sqft
- Tax assessed value: $87,230
- Annual tax amount: $4,849
- Date on market: 12/3/2025
- Listing agreement: Exclusive Agency
- Listing terms: Cash,Conventional,FHA,VA Loan
- Inclusions: Refrigerator, Washer And Dryer (all In As Is Condition)
- Ownership: Fee Simple
Price history
| Date | Event | Price |
|---|---|---|
| 1/14/2026 | Sold | $320,000$182/sqft |
Source:  Bright MLS #PACT2113228 Report a problem Bright MLS #PACT2113228 Report a problem | ||
| 1/5/2026 | Pending sale | $320,000$182/sqft |
Source: Bright MLS #PACT2113228 Report a problem | ||
| 12/6/2025 | Contingent | $320,000$182/sqft |
Source: Bright MLS #PACT2113228 Report a problem | ||
| 12/3/2025 | Listed for sale | $320,000+44.8%$182/sqft |
Source: Bright MLS #PACT2113228 Report a problem | ||
| 8/23/2022 | Listing removed | -- |
Source:  RE/MAX International Report a problem RE/MAX International Report a problem | ||
| 8/15/2022 | Listed for rent | $2,350$1/sqft |
Source: RE/MAX International #PACT2030906 Report a problem | ||
| 6/9/2021 | Sold | $221,000-3.9%$126/sqft |
Source: Public Record Report a problem | ||
| 5/5/2021 | Pending sale | $230,000$131/sqft |
Source: Bright MLS #PACT530586 Report a problem | ||
| 3/19/2021 | Contingent | $230,000$131/sqft |
Source: Bright MLS #PACT530586 Report a problem | ||
| 3/15/2021 | Listed for sale | $230,000+70.4%$131/sqft |
Source: Bright MLS #PACT530586 Report a problem | ||
| 2/13/2013 | Sold | $135,000-3.5%$77/sqft |
Source: Public Record Report a problem | ||
| 7/15/2012 | Price change | $139,900-6.7%$80/sqft |
Source: Prudential Fox and Roach #6039993 Report a problem | ||
| 6/15/2012 | Price change | $149,900-6.3%$85/sqft |
Source: Prudential Fox and Roach #6039993 Report a problem | ||
| 5/13/2012 | Price change | $159,900-5.9%$91/sqft |
Source: Prudential Fox and Roach #6039993 Report a problem | ||
| 4/18/2012 | Listed for sale | $169,900-14.2%$97/sqft |
Source: Prudential Fox and Roach #6039993 Report a problem | ||
| 10/6/2006 | Sold | $198,000+104.1%$113/sqft |
Source: Public Record Report a problem | ||
| 12/17/1996 | Sold | $97,000$55/sqft |
Source: Public Record Report a problem | ||
Public tax history
| Year | Property taxes | Tax assessment |
|---|---|---|
| 2025 | $4,718 +2% | $87,230 |
| 2024 | $4,625 +3% | $87,230 |
| 2023 | $4,492 +1.2% | $87,230 |
| 2022 | $4,440 +5.4% | $87,230 |
| 2021 | $4,213 +434.4% | $87,230 |
| 2020 | $788 -79.7% | $87,230 |
| 2019 | $3,889 +4.3% | $87,230 |
| 2018 | $3,728 +9900.8% | $87,230 |
| 2017 | $37 -98.7% | $87,230 |
| 2016 | $2,918 | $87,230 |
| 2015 | $2,918 | $87,230 |
| 2014 | $2,918 | $87,230 |
| 2013 | -- | $87,230 |
| 2012 | -- | $87,230 |
| 2011 | -- | $87,230 |
| 2010 | -- | $87,230 |
| 2009 | -- | $87,230 |
| 2008 | -- | $87,230 |
| 2007 | -- | $87,230 |
| 2006 | -- | $87,230 |
| 2005 | -- | $87,230 |
| 2004 | -- | $87,230 |
| 2003 | -- | $87,230 |
| 2000 | -- | $87,230 |
Find assessor info on the county website
Neighborhood: 19335
Nearby homes
- $345,0003 bd3 ba1.5k sqft322 Carlyn Ct, Downingtown, PA 19335Off Market
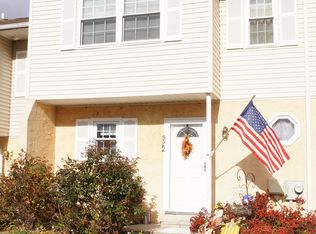
- $335,0003 bd3 ba1.5k sqft324 Carlyn Ct, Downingtown, PA 19335Sold

- $256,0003 bd4 ba1.5k sqft326 Carlyn Ct, Downingtown, PA 19335Sold

- $352,7003 bd2 ba1.5k sqft328 Carlyn Ct, Downingtown, PA 19335Off Market

- $335,0003 bd3 ba1.5k sqft330 Carlyn Ct, Downingtown, PA 19335Sold
- $317,5513 bd3 ba1.4k sqft318 Carlyn Ct, Downingtown, PA 19335Sold
- $353,1003 bd2 ba2.2k sqft332 Carlyn Ct, Downingtown, PA 19335Off Market
- $306,7003 bd2 ba1.4k sqft316 Carlyn Ct, Downingtown, PA 19335Off Market
Nearby schools
GreatSchools rating
- 4/10Reeceville El SchoolGrades: K-5Distance: 3.3 mi
- 4/10Coatesville Intermediate High SchoolGrades: 8-9Distance: 3.7 mi
- 4/10Coatesville Area Senior High SchoolGrades: 10-12Distance: 3.8 mi
Schools provided by the listing agent
- High: Coatesville Area Senior
- District: Coatesville Area
Source: Bright MLS. This data may not be complete. We recommend contacting the local school district to confirm school assignments for this home.
Get a cash offer in 3 minutes
Find out how much your home could sell for in as little as 3 minutes with a no-obligation cash offer.
Estimated market value
$324,600
Get a cash offer in 3 minutes
Find out how much your home could sell for in as little as 3 minutes with a no-obligation cash offer.
Estimated market value
$324,600
- Pennsylvania
- Chester County
- Downingtown
- 19335
- 320 Carlyn Ct
Nearby cities
Nearby zip codes
Other Downingtown Topics
