Skip main navigation
Sold for $359,925
Street View
  • $359,925

    320 Cassady Ln, Crestview, FL 32539

    3beds
    1,814sqft
    Single Family Residence
    Built in 2025
    -- sqft lot
    $364,300 Zestimate®
    $198/sqft
    $2,158 Estimated rent

    Home value

    $364,300

    $332,000 - $401,000

    $2,158/mo

    Zestimate® history
    Loading
    Loading...

    Owner options

    List your home for rent

    $2,158/mo

    Rent Zestimate®

    Find your next renter with Zillow Rental Manager. Plus, with online applications, you can quickly screen prospective tenants – for free.

    Learn more

    $2,158/mo

    Rent Zestimate®

    Refinance and save

    $2,296/mo

    Est. payment

    Refinancing to a lower rate could help reduce your monthly payments and save thousands over the life of the loan.

    See today's rates

    $2,296/mo

    Est. payment

    Explore your selling options

    Work with a Zillow partner agent

    Leverage their expertise and Zillow's premium Showcase listings to get your home seen by more buyers.

    Get started

    List with your own agent

    Get your home in front of millions of buyers by listing it on Zillow.

    Learn how to do it

    Sell it yourself

    Take full control of how buyers see your home on Zillow by listing For Sale by Owner (FSBO).

    List your home

    What's special

    Breakfast barSpacious laundry roomQuartz countertopsPorcelain plank tileFrench door entryPrivacy fenced backyardSoaring ceilings
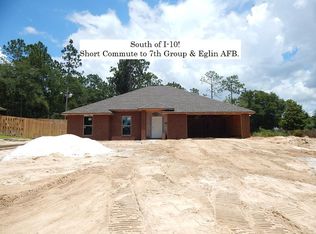
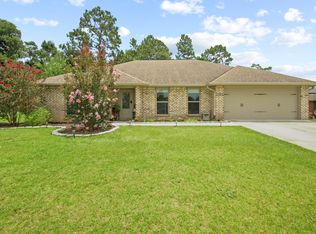
    BRAND NEW - JUST Completed, 4-SIDED BRICK HOME - SOUTH OF I-10 at the END of a Dead-End Road, 3 Bedrooms PLUS A BONUS ROOM/OFFICE. QUARTZ Countertops in KITCHENS & BATHS, Soaring Ceilings in the Main Areas + Auto Garage Door Opener. FRENCH DOOR ENTRY, Large Living Room, Breakfast Bar, Plus and Over Abundance of Kitchen Cabinets, Pantry, & Spacious Laundry Room. Master BEDROOM WITH FRENCH DOOR ENTRY. Double QUARTZ Top Vanity with Additional Drawers, LARGE SHOWER WITH SEAT, Walk-in Closet. 2 Additional Bedrooms, Linen Closet, & 2 Car Garage. THE SUBDIVISON OF CAMILLE COVE IS IN A GREAT LOCATION ON THE South End of Crestview. Survey Available showing Okaloosa Utility Easement in rear and left side of the property.

    Zillow last checked:

    Listing updated:

    Listed by:

    Tesa Owens 850-642-2144,

    Okaloosa Real Estate Co

    Bought with:

    Amor U Nevel, 3122579

    A.S.K. Lucky7Kittens Realty LLC

    Source: ECAOR,MLS#: 974027MLS Logo

    Facts & features

    Interior

    Bedrooms & bathrooms
    • Bedrooms: 3
    • Bathrooms: 2
    • Full bathrooms: 2
    Primary bedroom
    • Level: First
    • Area: 193.03 Square Feet
    • Dimensions: 17.4 x 11.1
    Bedroom
    • Level: First
    • Area: 134.56 Square Feet
    • Dimensions: 11.6 x 11.6
    Bedroom
    • Level: First
    • Area: 136.88 Square Feet
    • Dimensions: 11.6 x 11.8
    Dining area
    • Level: First
    • Area: 134.42 Square Feet
    • Dimensions: 12.11 x 11.1
    Garage
    • Level: First
    • Area: 372 Square Feet
    • Dimensions: 20 x 18.6
    Kitchen
    • Level: First
    • Area: 122.96 Square Feet
    • Dimensions: 11.6 x 10.6
    Laundry
    • Level: First
    • Area: 32.94 Square Feet
    • Dimensions: 6.1 x 5.4
    Living room
    • Level: First
    • Area: 388.96 Square Feet
    • Dimensions: 20.8 x 18.7
    Office
    • Level: First
    • Area: 134.56 Square Feet
    • Dimensions: 11.6 x 11.6
    Heating
    • Heat Pump
    Cooling
    • Central Air, Ceiling Fan(s)
    Appliances
    • Included: Dishwasher, Microwave, Electric Water Heater
    Features
    • Breakfast Bar, Vaulted Ceiling(s), Recessed Lighting, Newly Painted, Pantry
    • Flooring: Tile
    • Windows: Double Pane Windows
    • Common walls with other units/homes: No Common Walls
    Interior area
    • Total structure area: 1,814
    • Total interior livable area: 1,814 sqft

    Property

    Parking
    • Total spaces: 2
    • Parking features: Garage Door Opener
    • Attached garage spaces: 2
    Features
    • Stories: 1
    • Patio & porch: Patio, Porch
    Lot
    • Dimensions: 64.97 x 179 x 64.97 x 134.8 x 40
    • Features: Covenants, Dead End, Easements, Restrictions
    Details
    • Parcel number: 323N232266000A0080
    • Zoning description: City

    Construction

    Type & style
    • Home type: SingleFamily
    • Architectural style: Contemporary
    • Property subtype: Single Family Residence
    Materials
    • Brick, Trim Aluminum, Trim Vinyl
    • Foundation: Slab
    • Roof: Shingle
    Condition
    • Construction Complete
    • New construction: No
    • Year built: 2025

    Utilities & green energy

    • Water: Public

    Community & neighborhood

    Security
    • Security features: Smoke Detector(s)
    Location
    • Region: Crestview
    • Subdivision: Camille Cove - South of I-10

    Other

    Other facts
    • Road surface type: Paved

    Price history

    DateEventPrice
    6/27/2025Sold$359,925$198/sqft
    Source: ECAOR #974027 Report a problem
    6/7/2025Pending sale$359,925$198/sqft
    Source: ECAOR #974027 Report a problem
    6/6/2025Price change$359,925-2.7%$198/sqft
    Source: ECAOR #974027 Report a problem
    3/5/2025Listed for sale$369,925+491.9%$204/sqft
    Source: ECAOR #970164 Report a problem
    1/1/2024Listing removed--
    Source: ECAOR #901571 Report a problem
    6/26/2023Listing removed$62,500$34/sqft
    Source: ECAOR #901571 Report a problem
    6/20/2022Listed for sale$62,500$34/sqft
    Source: ECAOR #901571 Report a problem

    Public tax history

    YearProperty taxesTax assessment
    2024$235 +6%$5,333 -82.8%
    2023$221 +6.2%$30,958 +7%
    2022$209 +0.8%$28,933 +5.1%
    2021$207 +2.3%$27,540 +2%
    2020$202 -0.5%$27,000
    2019$203 -0.5%$27,000
    2018$204 $27,000 +886.8%
    2017$204 +329.1%$2,736
    2016$48 $2,736

    Find assessor info on the county website

    Neighborhood: 32539

    Nearby schools

    GreatSchools rating
    Schools provided by the listing agent
    • Elementary: Riverside
    • Middle: Shoal River
    • High: Crestview

    Source: ECAOR. This data may not be complete. We recommend contacting the local school district to confirm school assignments for this home.

    Get pre-qualified for a loan
    At Zillow Home Loans, we can pre-qualify you in as little as 5 minutes with no impact to your credit score.

    An equal housing lender. NMLS #10287.

    Sell for more on Zillow
    Get a Zillow Showcase℠ listing at no additional cost and you could sell for .
    $364,300
    2% more
    +$7,286
    With Zillow Showcase(estimated)
    $371,586