Charming Holly Springs home with the perfect blend of modern convenience and classic charm, providing a comfortable and stylish living environment. Located in the heart of the town and nestled in the well-established, pool, community of Windward Pointe! Several upgrades over the years with the most recent improvements being a new hot water heater (2023), HVAC system and first floor window blinds (2022), plus a kitchen remodel with quartz countertops, new dishwasher, new microwave, and more! A separate dining area can be used as a formal room or home office, natural light filled sunroom, gas fireplace and vaulted ceilings in the family room create a cozy atmosphere for entertaining, second floor bedrooms with LVP in both full bathrooms, owner's suite includes walk-in shower and garden tub for relaxation. A private, fenced-in backyard, backs up to the Greenway, Jones Park and Elementary School. Close to the community pool, shopping and restaurants.
Sold for $486,000
$486,000
320 Cayman Ave, Holly Springs, NC 27540
3beds
2,047sqft
Single Family Residence, Residential
Built in 1994
0.26 Acres Lot
$510,900 Zestimate®
$237/sqft
$2,608 Estimated rent
Home value
$510,900
$485,000 - $536,000
$2,608/mo
Zestimate® history
Owner options
List your home for rent
$2,608/mo
Rent Zestimate®
Find your next renter with Zillow Rental Manager. Plus, with online applications, you can quickly screen prospective tenants – for free.
$2,608/mo
Rent Zestimate®
Refinance and save
$3,096/mo
Est. payment
Refinancing to a lower rate could help reduce your monthly payments and save thousands over the life of the loan.
$3,096/mo
Est. payment
Explore your selling options
Work with a Zillow partner agent
Leverage their expertise and Zillow's premium Showcase listings to get your home seen by more buyers.
Get startedList with your own agent
Get your home in front of millions of buyers by listing it on Zillow.
Learn how to do itSell it yourself
Take full control of how buyers see your home on Zillow by listing For Sale by Owner (FSBO).
List your homeWhat's special
Gas fireplaceModern convenienceClassic charmFirst floor window blindsHome officeVaulted ceilingsElementary school
Zillow last checked:
Listing updated:
Listed by:
Erica Anderson 919-610-5126,
Team Anderson Realty
Bought with:
Ryan Whitney, 295165
Relevate Real Estate Inc.
Source: Doorify MLS,MLS#: 10008270
Facts & features
Interior
Bedrooms & bathrooms
- Bedrooms: 3
- Bathrooms: 3
- Full bathrooms: 2
- 1/2 bathrooms: 1
Heating
- Central, Forced Air, Gas Pack
Cooling
- Central Air, Electric, Heat Pump, Other
Appliances
- Included: Convection Oven, Dishwasher, Gas Cooktop, Gas Range, Gas Water Heater, Microwave, Oven, Self Cleaning Oven, Stainless Steel Appliance(s), Water Heater
- Laundry: Electric Dryer Hookup, In Kitchen, Laundry Closet, Main Level
Features
- Bathtub/Shower Combination, Bookcases, Cathedral Ceiling(s), Ceiling Fan(s), Crown Molding, Double Vanity, Eat-in Kitchen, Entrance Foyer, High Speed Internet, Kitchen Island, Kitchen/Dining Room Combination, Pantry, Quartz Counters, Separate Shower, Smooth Ceilings, Soaking Tub, Sound System, Vaulted Ceiling(s), Walk-In Closet(s), Walk-In Shower, Wired for Sound
- Flooring: Carpet, Vinyl, Tile, Wood
- Windows: Aluminum Frames, Blinds, Screens
- Number of fireplaces: 1
- Fireplace features: Family Room, Gas, Gas Log
- Common walls with other units/homes: No Common Walls
Interior area
- Total structure area: 2,047
- Total interior livable area: 2,047 sqft
- Finished area above ground: 2,047
- Finished area below ground: 0
Property
Parking
- Total spaces: 4
- Parking features: Attached, Driveway, Garage
- Attached garage spaces: 2
- Uncovered spaces: 2
Features
- Levels: Two
- Stories: 1
- Patio & porch: Front Porch, Patio, Porch
- Exterior features: Fenced Yard, Private Yard, Rain Gutters
- Pool features: Community
- Spa features: None
- Fencing: Back Yard, Fenced, Gate, Wood
- Has view: Yes
Lot
- Size: 0.26 Acres
- Dimensions: 90 x 124 x 90 x 123
- Features: Hardwood Trees, Landscaped
Details
- Additional structures: None
- Parcel number: 0659034885
- Special conditions: Trust
Construction
Type & style
- Home type: SingleFamily
- Architectural style: Craftsman, Traditional, Transitional
- Property subtype: Single Family Residence, Residential
Materials
- HardiPlank Type
- Roof: Shingle
Condition
- New construction: No
- Year built: 1994
- Major remodel year: 1994
Details
- Builder name: M & T HOMES INC
Utilities & green energy
- Sewer: Public Sewer
- Water: Public
- Utilities for property: Cable Connected, Electricity Connected, Natural Gas Connected, Phone Available, Sewer Connected, Water Connected
Community & HOA
Community
- Features: Pool
- Subdivision: Windward Pointe
HOA
- Has HOA: Yes
- Amenities included: Pool
- Services included: Unknown
- HOA fee: $139 quarterly
Location
- Region: Holly Springs
Financial & listing details
- Price per square foot: $237/sqft
- Tax assessed value: $475,388
- Annual tax amount: $3,063
- Date on market: 1/26/2024
- Road surface type: Paved
Price history
| Date | Event | Price |
|---|---|---|
| 3/14/2024 | Sold | $486,000+2.3%$237/sqft |
Source:  Doorify MLS #10008270 Report a problem Doorify MLS #10008270 Report a problem | ||
| 1/29/2024 | Pending sale | $475,000$232/sqft |
Source: Doorify MLS #10008270 Report a problem | ||
| 1/26/2024 | Listed for sale | $475,000+109.3%$232/sqft |
Source: Doorify MLS #10008270 Report a problem | ||
| 9/5/2014 | Sold | $227,000-1.3%$111/sqft |
Source: Agent Provided Report a problem | ||
| 6/6/2014 | Listed for sale | $229,900+10.5%$112/sqft |
Source: Go Realty #1952869 Report a problem | ||
| 6/30/2010 | Sold | $208,000-1%$102/sqft |
Source: Public Record Report a problem | ||
| 4/18/2010 | Listed for sale | $210,000+14.1%$103/sqft |
Source: Linda Fair #1721093 Report a problem | ||
| 9/1/2006 | Sold | $184,000$90/sqft |
Source: Public Record Report a problem | ||
Public tax history
| Year | Property taxes | Tax assessment |
|---|---|---|
| 2025 | $4,111 +0.4% | $475,388 |
| 2024 | $4,094 +33.6% | $475,388 +68.4% |
| 2023 | $3,064 +3.6% | $282,215 |
| 2022 | $2,958 +1.9% | $282,215 |
| 2021 | $2,903 +6.3% | $282,215 +6.3% |
| 2020 | $2,732 +6.3% | $265,433 +25.2% |
| 2019 | $2,570 | $211,928 |
| 2018 | $2,570 +14.7% | $211,928 |
| 2017 | $2,240 +1.4% | $211,928 |
| 2016 | $2,209 +3.4% | $211,928 +5.1% |
| 2015 | $2,136 +3.6% | $201,628 |
| 2014 | $2,062 | $201,628 |
| 2013 | -- | $201,628 |
| 2012 | -- | $201,628 |
| 2011 | -- | $201,628 |
| 2010 | -- | $201,628 |
| 2009 | -- | $201,628 |
| 2008 | -- | -- |
| 2007 | -- | -- |
| 2006 | -- | -- |
| 2005 | -- | -- |
| 2004 | -- | -- |
| 2003 | -- | -- |
| 2002 | -- | -- |
| 2001 | -- | -- |
Find assessor info on the county website
Neighborhood: 27540
Nearby homes
- $497,4003 bd3 ba2.1k sqft316 Cayman Ave, Holly Springs, NC 27540Off Market
- $496,7004 bd3 ba2.1k sqft324 Cayman Ave, Holly Springs, NC 27540Off Market
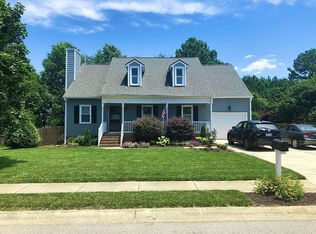
- $498,000-- bd2 ba2.3k sqft312 Cayman Ave, Holly Springs, NC 27540Off Market
- $429,800-- bd2 ba1.6k sqft409 Saint John Ct, Holly Springs, NC 27540Off Market
- $457,100-- bd2 ba1.6k sqft328 Cayman Ave, Holly Springs, NC 27540Off Market
- $482,400-- bd2 ba1.8k sqft321 Cayman Ave, Holly Springs, NC 27540Off Market
- $451,700-- bd2 ba1.5k sqft325 Cayman Ave, Holly Springs, NC 27540Off Market
- $450,0003 bd2 ba1.5k sqft313 Cayman Ave, Holly Springs, NC 27540Sold
Nearby schools
GreatSchools rating
- 9/10Holly Springs ElementaryGrades: PK-5Distance: 0.1 mi
- 9/10Holly Ridge MiddleGrades: 6-8Distance: 0.9 mi
- 9/10Holly Springs HighGrades: 9-12Distance: 2.2 mi
Schools provided by the listing agent
- Elementary: Wake - Holly Springs
- Middle: Wake - Holly Ridge
- High: Wake - Holly Springs
Source: Doorify MLS. This data may not be complete. We recommend contacting the local school district to confirm school assignments for this home.
Get a cash offer in 3 minutes
Find out how much your home could sell for in as little as 3 minutes with a no-obligation cash offer.
Estimated market value
$510,900
Get a cash offer in 3 minutes
Find out how much your home could sell for in as little as 3 minutes with a no-obligation cash offer.
Estimated market value
$510,900
- North Carolina
- Wake County
- Holly Springs
- 27540
- 320 Cayman Ave
Nearby cities
Nearby neighborhoods
Nearby zip codes
Other Holly Springs Topics
