Hidden away on one of south San Clemente’s hardly-traveled streets, this canyon-adjacent townhome offers true serenity right near the beach and bustling downtown. Very private and tucked away down a long driveway, this is arguably the best unit within this smaller complex. About a 5-minute walk from the front door to the beach or downtown (less than half a mile to both), this is the ideal walkable location. Upon arrival, it feels like living on vacation year-round with a private in-ground spa near the entry. Off your very own lush and secluded front patio, access through large-scale slider doors to a spacious living room with elevated ceilings and custom floor-to-ceiling rift Oak cabinetry (with rolling library ladder). The use of natural woods, grasscloth wallpaper, a gas fireplace and custom-built features, this is truly an amazing living space. Surround sound enhances the whole experience. Up a half flight of stairs, a modern kitchen has so much to offer with rift Oak cabinetry, granite counters, stainless appliances, bamboo floors, centered island, custom built-in dining banquet and elevated views of the living spaces and lush views through the clerestory windows. Off the kitchen, direct access to a covered balcony with in-line gas for year-round BBQing creates another perfect outdoor area to chill. A dedicated laundry closet is accessed here. Just off the kitchen is a contemporary powder bath, central to all main floor living. Upstairs, new carpet leads to two spacious suites. The beachy primary lets in ample natural light and features a large walk-in closet, stark en-suite bathroom finished in modern slate, and an exterior balcony for an outdoor retreat. The guest suite is spacious and also offers an outdoor balcony, beachy full bathroom, and new mirrored closet doors. Direct interior access to an oversized 2-car garage + 7'x15' storage area provides extra space for all the toys living by the beach, or another hang out area. Walk out your front door nearby ocean-view restaurants or onto the sand in a matter of minutes. Play volleyball at the public courts nearby, take the 2.5 mile beach trail to many newer cafes, bars, and the iconic San Clemente Pier. Glassy morning beach break surfing just out front or a quick and fun bike ride to world-class surf at Trestles. This is an awesome opportunity to live on vacation year-round with exceptional weather, great community, easy beach access, and all the fun lifestyle amenities San Clemente has to offer.
Sold for $1,450,000
Listed by: Talavera Real Estate • Christian Wach • Contact: 949-370-3917
Bought with: Talavera Real Estate
$1,450,000
320 Cazador Ln APT 6, San Clemente, CA 92672
2beds
1,446sqft
Townhouse
Built in 1979
1,180 Square Feet Lot
$1,475,100 Zestimate®
$1,003/sqft
$4,787 Estimated rent
Home value
$1,475,100
$1.36M - $1.61M
$4,787/mo
Zestimate® history
Owner options
List your home for rent
$4,787/mo
Rent Zestimate®
Find your next renter with Zillow Rental Manager. Plus, with online applications, you can quickly screen prospective tenants – for free.
$4,787/mo
Rent Zestimate®
Refinance and save
$9,734/mo
Est. payment
Refinancing to a lower rate could help reduce your monthly payments and save thousands over the life of the loan.
$9,734/mo
Est. payment
Explore your selling options
Work with a Zillow partner agent
Leverage their expertise and Zillow's premium Showcase listings to get your home seen by more buyers.
Get startedList with your own agent
Get your home in front of millions of buyers by listing it on Zillow.
Learn how to do itSell it yourself
Take full control of how buyers see your home on Zillow by listing For Sale by Owner (FSBO).
List your homeWhat's special
Gas fireplaceCovered balconyContemporary powder bathExterior balconySurround soundNatural woodsEn-suite bathroom
Zillow last checked:
Listing updated:
Listed by:
Christian Wach DRE #01922260 949-370-3917,
Talavera Real Estate
Bought with:
Wyatt Parker, DRE #02202676
Talavera Real Estate
Source: CRMLS,MLS#: OC25045592 Originating MLS: California Regional MLS
Originating MLS: California Regional MLSFacts & features
Interior
Bedrooms & bathrooms
- Bedrooms: 2
- Bathrooms: 3
- Full bathrooms: 1
- 3/4 bathrooms: 1
- 1/2 bathrooms: 1
- Main level bathrooms: 1
Rooms
- Room types: Bedroom, Entry/Foyer, Great Room, Kitchen, Living Room, Primary Bedroom, Other
Primary bedroom
- Features: Primary Suite
Bedroom
- Features: All Bedrooms Up
Bathroom
- Features: Bathtub, Dual Sinks, Remodeled, Separate Shower, Tub Shower, Walk-In Shower
Kitchen
- Features: Granite Counters, Kitchen Island, Kitchen/Family Room Combo, Remodeled, Updated Kitchen
Other
- Features: Walk-In Closet(s)
Heating
- Central, Forced Air, Fireplace(s), Natural Gas
Cooling
- None
Appliances
- Included: Dishwasher, Freezer, Gas Cooktop, Disposal, Gas Oven, Microwave, Refrigerator, Water Heater
- Laundry: Washer Hookup, Electric Dryer Hookup, Gas Dryer Hookup, Laundry Closet, Outside
Features
- Breakfast Bar, Built-in Features, Balcony, Breakfast Area, Ceiling Fan(s), Eat-in Kitchen, Granite Counters, High Ceilings, Open Floorplan, Recessed Lighting, Storage, Two Story Ceilings, Bar, Wired for Sound, All Bedrooms Up, Primary Suite, Walk-In Closet(s)
- Flooring: Bamboo, Carpet, Tile, Wood
- Doors: Sliding Doors
- Windows: Custom Covering(s), Screens
- Has fireplace: Yes
- Fireplace features: Gas, Living Room
- Common walls with other units/homes: 1 Common Wall,End Unit,No One Above,No One Below
Interior area
- Total interior livable area: 1,446 sqft
Property
Parking
- Total spaces: 2
- Parking features: Direct Access, Door-Single, Driveway Up Slope From Street, Garage Faces Front, Garage, Guest, Private, Shared Driveway, Side By Side
- Attached garage spaces: 2
Accessibility
- Accessibility features: Parking
Features
- Levels: Multi/Split
- Entry location: Rear
- Patio & porch: Concrete, Covered, Deck, Patio
- Exterior features: Awning(s), Lighting, Rain Gutters
- Pool features: None
- Has spa: Yes
- Spa features: Association, Heated, In Ground, Private
- Fencing: Block,Good Condition
- Has view: Yes
- View description: Neighborhood
- Waterfront features: Ocean Side Of Freeway, Ocean Side Of Highway
Lot
- Size: 1,180 Square Feet
- Features: Landscaped, Near Park, Near Public Transit, Secluded, Sloped Up, Walkstreet
Details
- Parcel number: 69204606
- Special conditions: Standard
Construction
Type & style
- Home type: Townhouse
- Architectural style: Custom,Modern
- Property subtype: Townhouse
- Attached to another structure: Yes
Materials
- Drywall, Concrete, Stucco
- Foundation: Slab
- Roof: Flat
Condition
- Turnkey
- New construction: No
- Year built: 1979
Utilities & green energy
- Electric: Standard
- Sewer: Public Sewer
- Water: Public
- Utilities for property: Cable Connected, Electricity Connected, Natural Gas Connected, Phone Available, Sewer Connected, Underground Utilities, Water Connected
Community & HOA
Community
- Features: Biking, Curbs, Foothills, Fishing, Golf, Gutter(s), Hiking, Storm Drain(s), Street Lights, Suburban, Sidewalks, Water Sports, Park
- Security: Carbon Monoxide Detector(s), Smoke Detector(s)
- Subdivision: 300-Block
HOA
- Has HOA: Yes
- Amenities included: Spa/Hot Tub
- HOA fee: $480 monthly
- HOA name: Cazador Lane Townhomes
- HOA phone: 949-500-0522
Location
- Region: San Clemente
Financial & listing details
- Price per square foot: $1,003/sqft
- Date on market: 3/3/2025
- Cumulative days on market: 7 days
- Listing terms: Cash,Cash to New Loan,Conventional,Submit
Price history
| Date | Event | Price |
|---|---|---|
| 4/11/2025 | Sold | $1,450,000$1,003/sqft |
Source:  CRMLS #OC25045592 Report a problem CRMLS #OC25045592 Report a problem | ||
| 3/10/2025 | Pending sale | $1,450,000$1,003/sqft |
Source: CRMLS #OC25045592 Report a problem | ||
| 3/4/2025 | Price change | $1,450,000+11.5%$1,003/sqft |
Source: CRMLS #OC25045592 Report a problem | ||
| 3/19/2022 | Pending sale | $1,300,000$899/sqft |
Source: CRMLS #OC22050734 Report a problem | ||
| 5/27/2019 | Listing removed | $3,250$2/sqft |
Source: Belle Maison Real Estate Services, Inc Report a problem | ||
| 5/17/2019 | Price change | $3,250-1.5%$2/sqft |
Source: Belle Maison Real Estate Services, Inc Report a problem | ||
| 5/3/2019 | Price change | $3,300-4.3%$2/sqft |
Source: Belle Maison Real Estate Services, Inc Report a problem | ||
| 4/17/2019 | Price change | $3,450-2.8%$2/sqft |
Source: Belle Maison Real Estate Services, Inc Report a problem | ||
| 3/1/2019 | Listed for rent | $3,550$2/sqft |
Source: Belle Maison Real Estate Services, Inc Report a problem | ||
Public tax history
Tax history is unavailable.
Neighborhood: 92672
Nearby homes
- $1,585,0002 bd3 ba1.4k sqft320 Cazador Ln APT 5, San Clemente, CA 92672For Sale
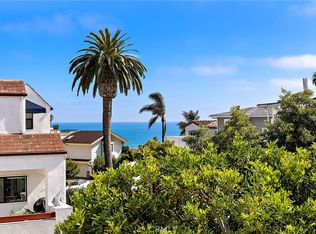
- $1,363,6002 bd3 ba1.3k sqft320 Cazador Ln #3, San Clemente, CA 92672Off Market

- $1,368,1002 bd2 ba1.3k sqft320 Cazador Ln APT 2, San Clemente, CA 92672Off Market
- $---- bd-- ba-- sqft320 Cazador Ln APT 4, San Clemente, CA 92672Off Market
- $1,301,3002 bd2 ba1.4k sqft320 Cazador Ln, San Clemente, CA 92672Off Market
- $1,608,4002 bd2 ba1.4k sqft320 Cazador Ln, San Clemente, CA 92672Off Market
- $1,392,2002 bd2 ba1.4k sqft320 Cazador Ln, San Clemente, CA 92672Off Market
- $1,450,0002 bd3 ba1.4k sqft320 Cazador Ln, San Clemente, CA 92672Sold
Nearby schools
GreatSchools rating
- 8/10Clarence Lobo Elementary SchoolGrades: K-5Distance: 1.6 mi
- 8/10Shorecliffs Middle SchoolGrades: 6-8Distance: 1.9 mi
- 9/10San Clemente High SchoolGrades: 9-12Distance: 1.4 mi
Schools provided by the listing agent
- Elementary: Concordia
- Middle: Shorecliff
- High: San Clemente
Source: CRMLS. This data may not be complete. We recommend contacting the local school district to confirm school assignments for this home.
Get a cash offer in 3 minutes
Find out how much your home could sell for in as little as 3 minutes with a no-obligation cash offer.
Estimated market value
$1,475,100
Get a cash offer in 3 minutes
Find out how much your home could sell for in as little as 3 minutes with a no-obligation cash offer.
Estimated market value
$1,475,100
- California
- Orange County
- San Clemente
- 92672
- 320 Cazador Ln Apartment 6
Nearby cities
Nearby zip codes
Other San Clemente Topics
