Welcome to your waterfront dream home in Southshore Falls. This stunning Bayview model sits on a quiet street and shows its' beauty from the outside before you even come into the home proper. Enter the screened entryway with a custom tile floor with a beautiful rosette inlay followed by the custom glass door, sidelight and window above, bringing an expanse of light into the home. Enter into the spacious foyer with chair rail and chandelier. To your immediate right is the guest bedroom with honey oak wood flooring, ceiling fan, double custom built-in closet and private entrance into the hall bath. Right next door is the hall bath with Corian counter and tub shower combo. Continue through the foyer into the large dining room with a ceiling rosette and chandelier. Next on your right is the den/study/office with ceiling fan and honey oak wood flooring. Continue into the Great Room with waterfront view, ceiling fan and sliders into the expansive screened waterfront lanai with full length sun shades, custom tile and ceiling fans. To your right is the Chef's Kitchen with quartz counters, recessed lighting, breakfast bar/cooking island with industrial faucet, stainless steel undermount dual stainless steel sinks, 2 year stainless steel dishwasher, disposal and pendant lights. The sink is equipped with instant hot water! Behind the island is the cabinet wall, featuring the stainless steel microwave, new 4 drawer French door refrigerator and the new amazing induction top range! No more hot stovetop or burned hands with this high end appliance with convection and air fry! The cabinet wall with 42 inch cabinets with crown moldings also features a wine rack, wine rack for glasses and a wine fridge for the aficionados, pantry, built in spice racks, slide outs, tumbled marble backsplash and recessed lighting. As if this wasn't enough, there is a dining nook with sliders to the lanai! The Primary Bedroom features honey oak wood flooring, ceiling fan, custom built in his/her walk-in closets, sliders to the lanai and your waterfront view. The spacious ensuite bath has granite counters, dual sinks, built in chest of drawers, private commode and walk-in shower. The split floor plan gives you and your guests all of the privacy possible. Let's not forget the Laundry Room with overhead cabinets with dryer and new washer and entry to the 2 car garage with electric door opener. You'll absolutely love this, your new home, in Southshore Falls. With a variety of world-class amenities, Southshore Falls includes a clubhouse, two walk-in lagoon-style pools, (one a resistance pool), a fitness center, pickle ball, tennis courts, walking trails, simply beautiful landscaping and so many active clubs and many things to do. With close proximity to beaches, Tampa, St. Petersburg and Sarasota, you have access to everything. What are you waiting for?
Sold for $383,000
$383,000
320 CEDAR FALLS DRIVE, APOLLO BEACH, FL 33572
2beds
1,916sqft
Single Family Residence
Built in 2010
6,153 Square Feet Lot
$353,700 Zestimate®
$200/sqft
$2,588 Estimated rent
Home value
$353,700
$332,000 - $378,000
$2,588/mo
Zestimate® history
Owner options
List your home for rent
$2,588/mo
Rent Zestimate®
Find your next renter with Zillow Rental Manager. Plus, with online applications, you can quickly screen prospective tenants – for free.
$2,588/mo
Rent Zestimate®
Refinance and save
$3,098/mo
Est. payment
Refinancing to a lower rate could help reduce your monthly payments and save thousands over the life of the loan.
$3,098/mo
Est. payment
Explore your selling options
Work with a Zillow partner agent
Leverage their expertise and Zillow's premium Showcase listings to get your home seen by more buyers.
Get startedList with your own agent
Get your home in front of millions of buyers by listing it on Zillow.
Learn how to do itSell it yourself
Take full control of how buyers see your home on Zillow by listing For Sale by Owner (FSBO).
List your homeWhat's special
Zillow last checked:
Listing updated:
Listed by:
Ricki Bauman, P.A. 813-841-1555,
RE/MAX REALTY UNLIMITED 813-684-0016
Bought with:
Anh Nguyen, 3568048
PEOPLE'S CHOICE REALTY SVC LLC
Source: Stellar MLS,MLS#: T3548069 Originating MLS: Pinellas Suncoast
Originating MLS: Pinellas Suncoast
Facts & features
Interior
Bedrooms & bathrooms
- Bedrooms: 2
- Bathrooms: 2
- Full bathrooms: 2
Rooms
- Room types: Breakfast Room Separate, Den/Library/Office, Great Room
Primary bedroom
- Features: Built-In Shelving, Ceiling Fan(s), En Suite Bathroom, Other, Walk-In Closet(s)
- Level: First
- Area: 192 Square Feet
- Dimensions: 12x16
Bedroom 2
- Features: Built-In Shelving, Ceiling Fan(s), Other, Built-in Closet
- Level: First
- Area: 165 Square Feet
- Dimensions: 11x15
Primary bathroom
- Features: Dual Sinks, En Suite Bathroom, Exhaust Fan, Granite Counters, Other, Shower No Tub, Water Closet/Priv Toilet, Window/Skylight in Bath, Linen Closet
- Level: First
Bathroom 2
- Features: Exhaust Fan, Other, Single Vanity, Tub With Shower, Window/Skylight in Bath, Linen Closet
- Level: First
Balcony porch lanai
- Features: Ceiling Fan(s), Other
- Level: First
- Area: 224 Square Feet
- Dimensions: 28x8
Den
- Features: Ceiling Fan(s)
- Level: First
- Area: 110 Square Feet
- Dimensions: 10x11
Dinette
- Features: Other
- Level: First
- Area: 130 Square Feet
- Dimensions: 10x13
Dining room
- Features: Other
- Level: First
- Area: 165 Square Feet
- Dimensions: 15x11
Foyer
- Features: Other
- Level: First
Great room
- Features: Ceiling Fan(s), Other
- Level: First
- Area: 240 Square Feet
- Dimensions: 15x16
Kitchen
- Features: Breakfast Bar, Pantry, Kitchen Island, Dual Sinks, Other, Stone Counters
- Level: First
- Area: 160 Square Feet
- Dimensions: 10x16
Laundry
- Features: Other
- Level: First
Heating
- Central, Electric, Heat Pump
Cooling
- Central Air
Appliances
- Included: Dishwasher, Disposal, Dryer, Electric Water Heater, Microwave, Other, Range, Refrigerator, Washer, Wine Refrigerator
- Laundry: Inside, Laundry Room, Other
Features
- Built-in Features, Ceiling Fan(s), Chair Rail, Crown Molding, Eating Space In Kitchen, High Ceilings, Open Floorplan, Primary Bedroom Main Floor, Solid Surface Counters, Split Bedroom, Stone Counters, Thermostat, Walk-In Closet(s)
- Flooring: Tile, Hardwood
- Doors: Sliding Doors
- Windows: Window Treatments
- Has fireplace: No
Interior area
- Total structure area: 2,604
- Total interior livable area: 1,916 sqft
Property
Parking
- Total spaces: 2
- Parking features: Garage - Attached
- Attached garage spaces: 2
Features
- Levels: One
- Stories: 1
- Patio & porch: Covered, Other, Rear Porch, Screened
- Exterior features: Garden, Irrigation System, Lighting, Private Mailbox, Rain Gutters, Sidewalk
- Has view: Yes
- View description: Water, Pond
- Has water view: Yes
- Water view: Water,Pond
- Waterfront features: Pond, Pond Access
Lot
- Size: 6,153 Square Feet
- Dimensions: 53.5 x 115
- Features: In County, Landscaped, Level, Sidewalk, Unincorporated
- Residential vegetation: Trees/Landscaped
Details
- Parcel number: U28311975I00003600010.0
- Zoning: PD
- Special conditions: None
Construction
Type & style
- Home type: SingleFamily
- Architectural style: Mediterranean
- Property subtype: Single Family Residence
Materials
- Block, Concrete, Stucco
- Foundation: Block
- Roof: Tile
Condition
- Completed
- New construction: No
- Year built: 2010
Details
- Builder model: Bayview
- Builder name: Centex
Utilities & green energy
- Sewer: Public Sewer
- Water: Public
- Utilities for property: BB/HS Internet Available, Cable Connected, Electricity Connected, Fiber Optics, Fire Hydrant, Phone Available, Sewer Connected, Street Lights, Underground Utilities, Water Connected
Community & HOA
Community
- Features: Buyer Approval Required, Clubhouse, Deed Restrictions, Fitness Center, Gated Community - Guard, Park, Pool, Sidewalks, Special Community Restrictions, Tennis Court(s), Wheelchair Access
- Security: Gated Community, Smoke Detector(s)
- Pet fee: $0 monthly
- Senior community: Yes
- Subdivision: SOUTHSHORE FALLS PH 2
HOA
- Has HOA: Yes
- Amenities included: Clubhouse, Fence Restrictions, Fitness Center, Gated, Maintenance, Park, Pickleball Court(s), Pool, Recreation Facilities, Security, Spa/Hot Tub, Tennis Court(s), Trail(s), Vehicle Restrictions, Wheelchair Access
- Services included: 24-Hour Guard, Community Pool, Reserve Fund, Maintenance Grounds, Manager, Pool Maintenance, Private Road, Recreational Facilities, Security
- HOA fee: $341 monthly
- HOA name: Denise Shreaves
- HOA phone: 813-641-3616
Location
- Region: Apollo Beach
Financial & listing details
- Price per square foot: $200/sqft
- Tax assessed value: $306,398
- Annual tax amount: $3,078
- Date on market: 8/10/2024
- Cumulative days on market: 14 days
- Listing terms: Cash,Conventional,FHA,USDA Loan,VA Loan
- Ownership: Fee Simple
- Total actual rent: 0
- Electric utility on property: Yes
- Road surface type: Paved, Asphalt
Price history
| Date | Event | Price |
|---|---|---|
| 10/4/2024 | Sold | $383,000-3%$200/sqft |
Source:  Stellar MLS #T3548069 Report a problem Stellar MLS #T3548069 Report a problem | ||
| 8/25/2024 | Pending sale | $394,900$206/sqft |
Source: Stellar MLS #T3548069 Report a problem | ||
| 8/11/2024 | Listed for sale | $394,900+99.4%$206/sqft |
Source: Stellar MLS #T3548069 Report a problem | ||
| 4/29/2011 | Sold | $198,000-6.2%$103/sqft |
Source: Stellar MLS #T2441768 Report a problem | ||
| 4/8/2011 | Listed for sale | $211,015$110/sqft |
Source: BUILDERS SERVICES, INC. #T2441768 Report a problem | ||
Public tax history
| Year | Property taxes | Tax assessment |
|---|---|---|
| 2025 | $2,845 -10.7% | $164,934 -8.4% |
| 2024 | $3,187 +3.5% | $180,063 +3% |
| 2023 | $3,078 +5.2% | $174,818 +3% |
| 2022 | $2,926 +1.3% | $169,726 +3% |
| 2021 | $2,889 +2.9% | $164,783 +1.4% |
| 2020 | $2,808 +3.6% | $162,508 +2.3% |
| 2019 | $2,710 | $158,854 +1.9% |
| 2018 | $2,710 +2% | $155,892 -20.1% |
| 2017 | $2,658 +1.5% | $195,193 +30.5% |
| 2016 | $2,619 +1% | $149,546 +0.7% |
| 2015 | $2,592 +0% | $148,506 +0.8% |
| 2014 | $2,592 | $147,327 +1.5% |
| 2013 | $2,592 -5.7% | $145,150 -3.1% |
| 2012 | $2,750 -14.9% | $149,796 +23.6% |
| 2011 | $3,231 +250.3% | $121,232 +286.9% |
| 2010 | $922 -9.3% | $31,331 -12.5% |
| 2009 | $1,016 -32.4% | $35,806 -40% |
| 2008 | $1,504 -23.6% | $59,679 -28.6% |
| 2007 | $1,968 +101.3% | $83,551 +168.3% |
| 2006 | $978 +51.2% | $31,137 +100% |
| 2005 | $647 | $15,568 |
| 2004 | -- | $15,568 |
Find assessor info on the county website
Neighborhood: 33572
Nearby homes
- $371,6003 bd2 ba2.1k sqft318 Cedar Falls Dr, Apollo Beach, FL 33572Off Market
- $343,6002 bd2 ba1.9k sqft322 Cedar Falls Dr, Apollo Beach, FL 33572Off Market
- $390,6003 bd2 ba2.1k sqft324 Cedar Falls Dr, Apollo Beach, FL 33572Off Market

- $337,8003 bd2 ba1.7k sqft316 Cedar Falls Dr, Apollo Beach, FL 33572Off Market
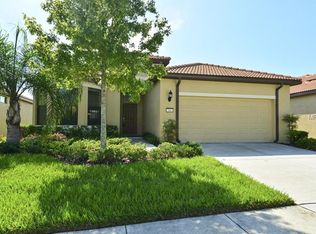
- $356,8003 bd2 ba1.9k sqft314 Cedar Falls Dr, Apollo Beach, FL 33572Off Market
- $337,5002 bd2 ba1.9k sqft328 Cedar Falls Dr, Apollo Beach, FL 33572Off Market
- $380,0002 bd2 ba1.7k sqft321 Cedar Falls Dr, Apollo Beach, FL 33572Sold
- $371,5003 bd2 ba2.3k sqft319 Cedar Falls Dr, Apollo Beach, FL 33572Off Market
Nearby schools
GreatSchools rating
- 9/10Apollo Beach Elementary SchoolGrades: PK-8Distance: 1.2 mi
- 4/10Lennard High SchoolGrades: 9-12Distance: 2.6 mi
- 3/10Eisenhower Middle SchoolGrades: 6-8Distance: 3.6 mi
Schools provided by the listing agent
- Elementary: Apollo Beach-HB
- Middle: Eisenhower-HB
- High: Lennard-HB
Source: Stellar MLS. This data may not be complete. We recommend contacting the local school district to confirm school assignments for this home.
Get a cash offer in 3 minutes
Find out how much your home could sell for in as little as 3 minutes with a no-obligation cash offer.
Estimated market value
$353,700
Get a cash offer in 3 minutes
Find out how much your home could sell for in as little as 3 minutes with a no-obligation cash offer.
Estimated market value
$353,700
- Florida
- Hillsborough County
- Apollo Beach
- 33572
- 320 CEDAR FALLS DRIVE
