SOLD BEFORE PRINT-Mulitple Offers Received- Bright & spacious, energy efficient, well maintained Wilmette 4 bedroom plus office/2.5 bath Colonial with many updates on large corner lot in McKenzie school district! Circular floor plan features lots of main floor entertaining space. Kitchen was updated in 2015 with energy efficient GE Profile SS appliances, granite counter tops, ceramic tile floor & custom solid oak cabinetry. Separate breakfast area. Formal dining room w/ 9' ceilings, spacious living room w/gas fireplace & separate main floor family room. Wide-plank solid oak hardwood flooring, high ceilings, ample storage space & 1st floor mud room. Four second floor bedrooms plus office, much sought after 2nd floor laundry room w/utility sink & two 2nd floor baths. Hall bath with Jacuzzi tub. 5th bedroom/office is plumbed for future master bathroom! Energy efficient Slim Shade Pella windows, copper plumbing & wiring, 200 AMP electrical service, roof replaced in 2014, water heater & energy efficient HVAC with Nest thermostat installed in 2013, storm drain system, heated & cooled crawlspace & recently painted exterior. 2.5 car detached garage built in 2005 with steel shelving & attic storage. Professionally landscaped yard with 19 mature flower/crab apple & blue spruce trees. Amazing location is less than 1/2 mile to downtown Wilmette shopping, dining, entertainment, Metra station, library & McKenzie Elementary School. New Trier HS District! Easy access to Loop via #421 Pace Bus & Metra. AGENTS AND/OR PERSPECTIVE BUYERS EXPOSED TO COVID 19 OR WITH A COUGH OR FEVER ARE NOT TO ENTER THE HOME UNTIL THEY RECEIVE MEDICAL CLEARANCE.
Closed
Street View
$800,000
320 Central Park Ave, Wilmette, IL 60091
4beds
2,558sqft
Single Family Residence
Built in 1957
8,263 Square Feet Lot
$1,139,200 Zestimate®
$313/sqft
$5,603 Estimated rent
Home value
$1,139,200
$1.01M - $1.29M
$5,603/mo
Zestimate® history
Owner options
List your home for rent
$5,603/mo
Rent Zestimate®
Find your next renter with Zillow Rental Manager. Plus, with online applications, you can quickly screen prospective tenants – for free.
$5,603/mo
Rent Zestimate®
Refinance and save
$5,694/mo
Est. payment
Refinancing to a lower rate could help reduce your monthly payments and save thousands over the life of the loan.
$5,694/mo
Est. payment
Explore your selling options
Work with a Zillow partner agent
Leverage their expertise and Zillow's premium Showcase listings to get your home seen by more buyers.
Get startedList with your own agent
Get your home in front of millions of buyers by listing it on Zillow.
Learn how to do itSell it yourself
Take full control of how buyers see your home on Zillow by listing For Sale by Owner (FSBO).
List your homeWhat's special
High ceilingsLarge corner lotSeparate breakfast areaCircular floor planAmple storage spaceBright and spaciousStorm drain system
Zillow last checked:
Listing updated:
Listed by:
Kacia Snyder (217)493-5291,
Jameson Sotheby's Intl Realty
Bought with:
Azin Amiran
Jameson Sotheby's Intl Realty
Source: MRED as distributed by MLS GRID,MLS#: 12550934
Facts & features
Interior
Bedrooms & bathrooms
- Bedrooms: 4
- Bathrooms: 3
- Full bathrooms: 2
- 1/2 bathrooms: 1
Rooms
- Room types: Eating Area, Office, Walk In Closet, Foyer, Mud Room
Primary bedroom
- Features: Flooring (Carpet), Window Treatments (Blinds)
- Level: Second
- Area: 180 Square Feet
- Dimensions: 15X12
Bedroom 2
- Features: Flooring (Carpet), Window Treatments (Blinds)
- Level: Second
- Area: 168 Square Feet
- Dimensions: 14X12
Bedroom 3
- Features: Flooring (Carpet), Window Treatments (Blinds)
- Level: Second
- Area: 120 Square Feet
- Dimensions: 12X10
Bedroom 4
- Features: Flooring (Carpet), Window Treatments (Blinds)
- Level: Second
- Area: 108 Square Feet
- Dimensions: 12X09
Dining room
- Features: Flooring (Hardwood), Window Treatments (Blinds)
- Level: Main
- Area: 216 Square Feet
- Dimensions: 18X12
Eating area
- Features: Flooring (Ceramic Tile), Window Treatments (Blinds)
- Level: Main
- Area: 108 Square Feet
- Dimensions: 12X09
Family room
- Features: Flooring (Hardwood), Window Treatments (Blinds)
- Level: Main
- Area: 216 Square Feet
- Dimensions: 18X12
Foyer
- Features: Flooring (Porcelain Tile)
- Level: Main
- Area: 72 Square Feet
- Dimensions: 12X06
Kitchen
- Features: Kitchen (Eating Area-Table Space, Pantry-Closet), Flooring (Ceramic Tile), Window Treatments (Blinds)
- Level: Main
- Area: 156 Square Feet
- Dimensions: 13X12
Laundry
- Features: Flooring (Ceramic Tile)
- Level: Second
- Area: 56 Square Feet
- Dimensions: 08X07
Living room
- Features: Flooring (Hardwood), Window Treatments (Blinds)
- Level: Main
- Area: 360 Square Feet
- Dimensions: 24X15
Mud room
- Features: Flooring (Porcelain Tile)
- Level: Main
- Area: 48 Square Feet
- Dimensions: 12X04
Office
- Features: Flooring (Carpet), Window Treatments (Blinds)
- Level: Second
- Area: 120 Square Feet
- Dimensions: 12X10
Walk in closet
- Features: Flooring (Carpet)
- Level: Second
- Area: 35 Square Feet
- Dimensions: 07X05
Heating
- Natural Gas, Forced Air, Zoned
Cooling
- Central Air, Zoned
Appliances
- Included: Range, Microwave, Dishwasher, Refrigerator, Washer, Dryer, Humidifier
- Laundry: Upper Level, In Unit
Features
- Flooring: Hardwood
- Windows: Screens
- Basement: Crawl Space
- Attic: Unfinished
- Number of fireplaces: 1
- Fireplace features: Gas Log, Gas Starter, Living Room
Interior area
- Total structure area: 0
- Total interior livable area: 2,558 sqft
Property
Parking
- Total spaces: 2
- Parking features: Concrete, Garage Door Opener, Yes, Garage Owned, Detached, Garage
- Garage spaces: 2
- Has uncovered spaces: Yes
Accessibility
- Accessibility features: No Disability Access
Features
- Stories: 2
- Patio & porch: Patio
Lot
- Size: 8,263 Square Feet
- Dimensions: 58X141
- Features: Corner Lot, Landscaped
Details
- Parcel number: 05334030840000
- Special conditions: None
- Other equipment: TV-Dish, Ceiling Fan(s)
Construction
Type & style
- Home type: SingleFamily
- Architectural style: Colonial
- Property subtype: Single Family Residence
Materials
- Aluminum Siding
- Foundation: Concrete Perimeter
- Roof: Asphalt
Condition
- New construction: No
- Year built: 1957
Utilities & green energy
- Electric: Circuit Breakers, 200+ Amp Service
- Sewer: Storm Sewer
- Water: Lake Michigan
Community & HOA
Community
- Features: Sidewalks, Street Lights, Street Paved
- Security: Carbon Monoxide Detector(s)
HOA
- Services included: None
Location
- Region: Wilmette
Financial & listing details
- Price per square foot: $313/sqft
- Tax assessed value: $550,000
- Annual tax amount: $12,953
- Date on market: 1/20/2026
- Listing terms: Conventional
- Ownership: Fee Simple
Price history
| Date | Event | Price |
|---|---|---|
| 2/23/2026 | Sold | $800,000+6.7%$313/sqft |
Source:  MRED as distributed by MLS GRID #12550934 Report a problem MRED as distributed by MLS GRID #12550934 Report a problem | ||
| 1/20/2026 | Contingent | $750,000$293/sqft |
Source: MRED as distributed by MLS GRID #12550934 Report a problem | ||
| 1/20/2026 | Listed for sale | $750,000+36.4%$293/sqft |
Source: MRED as distributed by MLS GRID #12550934 Report a problem | ||
| 5/26/2021 | Sold | $550,000-6.6%$215/sqft |
Source: MRED as distributed by MLS GRID #10678649 Report a problem | ||
| 4/11/2021 | Pending sale | $589,000$230/sqft |
Source:  Keller Williams #10678649 Report a problem Keller Williams #10678649 Report a problem | ||
| 4/10/2021 | Contingent | $589,000$230/sqft |
Source: MRED as distributed by MLS GRID #10678649 Report a problem | ||
| 4/1/2021 | Price change | $589,000-1.7%$230/sqft |
Source: MRED as distributed by MLS GRID #10678649 Report a problem | ||
| 1/11/2021 | Price change | $599,000-4.2%$234/sqft |
Source: MRED as distributed by MLS GRID #10678649 Report a problem | ||
| 11/23/2020 | Listing removed | $3,700$1/sqft |
Source: Keller Williams Preferred Realty #10834991 Report a problem | ||
| 11/23/2020 | Price change | $625,000-2.2%$244/sqft |
Source: Keller Williams Preferred Realty #10678649 Report a problem | ||
| 11/13/2020 | Listed for sale | $639,000$250/sqft |
Source: Keller Williams Preferred Realty #10678649 Report a problem | ||
| 10/1/2020 | Price change | $3,700-7.5%$1/sqft |
Source: Keller Williams Preferred Realty #10834991 Report a problem | ||
| 10/1/2020 | Listing removed | $639,000$250/sqft |
Source: Keller Williams Preferred Realty #10678649 Report a problem | ||
| 9/18/2020 | Listed for rent | $4,000+1.3%$2/sqft |
Source: Keller Williams Preferred Realty #10834991 Report a problem | ||
| 9/16/2020 | Price change | $639,000-3%$250/sqft |
Source: Keller Williams Preferred Realty #10678649 Report a problem | ||
| 7/15/2020 | Price change | $659,000-2.9%$258/sqft |
Source: Keller Williams Preferred Realty #10678649 Report a problem | ||
| 6/22/2020 | Price change | $679,000-3%$265/sqft |
Source: Keller Williams Preferred Realty #10678649 Report a problem | ||
| 3/28/2020 | Listed for sale | $700,000+7.7%$274/sqft |
Source: Keller Williams Preferred Realty #10678649 Report a problem | ||
| 7/22/2017 | Listing removed | $649,899$254/sqft |
Source: Touchstone Group LLC #09584167 Report a problem | ||
| 6/28/2017 | Listing removed | $3,950$2/sqft |
Source: Touchstone Group Llc #09660590 Report a problem | ||
| 6/16/2017 | Listed for rent | $3,950$2/sqft |
Source: Touchstone Group LLC #09660590 Report a problem | ||
| 5/4/2017 | Price change | $649,899-3.6%$254/sqft |
Source: Touchstone Group LLC #09584167 Report a problem | ||
| 3/25/2017 | Price change | $674,000-3%$263/sqft |
Source: Owner Report a problem | ||
| 1/30/2017 | Listed for sale | $695,000+3%$272/sqft |
Source: Owner Report a problem | ||
| 10/7/2016 | Listing removed | $675,000$264/sqft |
Source: The Hudson Company #09263102 Report a problem | ||
| 7/18/2016 | Price change | $675,000-3.4%$264/sqft |
Source: The Hudson Company #09263102 Report a problem | ||
| 6/20/2016 | Listed for sale | $699,000$273/sqft |
Source: The Hudson Company #09263102 Report a problem | ||
Public tax history
| Year | Property taxes | Tax assessment |
|---|---|---|
| 2024 | $12,953 +3.8% | $55,000 |
| 2023 | $12,480 +5.7% | $55,000 |
| 2022 | $11,813 -17.3% | $55,000 |
| 2021 | $14,289 -12.3% | $55,000 -13.7% |
| 2020 | $16,291 -2.4% | $63,750 -12.9% |
| 2019 | $16,694 +19.9% | $73,179 +25.1% |
| 2018 | $13,918 -15.2% | $58,500 -17.6% |
| 2017 | $16,416 +1.4% | $70,963 -9.9% |
| 2016 | $16,187 -1.1% | $78,750 +11.9% |
| 2015 | $16,361 -5.7% | $70,402 -4.3% |
| 2014 | $17,341 +4.8% | $73,554 |
| 2013 | $16,547 +14.5% | $73,554 +6.4% |
| 2012 | $14,452 +4.4% | $69,160 |
| 2011 | $13,848 -2.4% | $69,160 -10% |
| 2010 | $14,193 +2.6% | $76,846 -12.7% |
| 2009 | $13,837 +6.8% | $88,017 -5% |
| 2008 | $12,958 +6% | $92,650 |
| 2007 | $12,230 +7.5% | $92,650 +27.8% |
| 2006 | $11,377 +2.6% | $72,502 |
| 2005 | $11,089 +2.1% | $72,502 |
| 2004 | $10,858 +6.1% | $72,502 +26.5% |
| 2003 | $10,231 0% | $57,303 |
| 2002 | $10,232 +27.5% | $57,303 -6.9% |
| 2001 | $8,024 +4.3% | $61,538 +42.5% |
| 2000 | $7,690 +3.5% | $43,179 |
| 1999 | $7,433 | $43,179 |
Find assessor info on the county website
Neighborhood: 60091
Nearby homes
- $542,9003 bd1 ba1.7k sqft1611 Wilmette Ave, Wilmette, IL 60091Off Market
- $514,6004 bd2 ba1.7k sqft1611 Wilmette Ave, Wilmette, IL 60091Off Market
- $758,700-- bd-- ba-- sqft1611 Wilmette Ave, Wilmette, IL 60091Off Market
- $916,3704 bd4 ba2.6k sqft312 Central Park Ave, Wilmette, IL 60091Sold
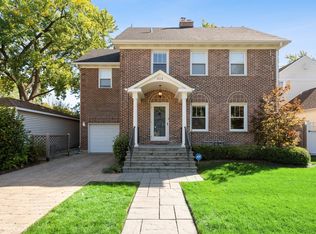
- $1,142,8004 bd3 ba2.2k sqft1627 Wilmette Ave, Wilmette, IL 60091Off Market
- $641,4002 bd1 ba1k sqft1609 Wilmette Ave, Wilmette, IL 60091Off Market
- $1,569,0004 bd2 ba3k sqft310 Central Park Ave, Wilmette, IL 60091Off Market
- $769,0004 bd1 ba2.4k sqft1631 Wilmette Ave, Wilmette, IL 60091Off Market
Nearby schools
GreatSchools rating
- 10/10Mckenzie Elementary SchoolGrades: K-4Distance: 0.3 mi
- 8/10Wilmette Junior High SchoolGrades: 7-8Distance: 1.2 mi
- 8/10New Trier Township High School WinnetkaGrades: 10-12Distance: 1.5 mi
Schools provided by the listing agent
- Elementary: Mckenzie Elementary School
- Middle: Wilmette Junior High School
- High: New Trier Twp H.S. Northfield/Wi
- District: 39
Source: MRED as distributed by MLS GRID. This data may not be complete. We recommend contacting the local school district to confirm school assignments for this home.
Get a cash offer in 3 minutes
Find out how much your home could sell for in as little as 3 minutes with a no-obligation cash offer.
Estimated market value
$1,139,200
Get a cash offer in 3 minutes
Find out how much your home could sell for in as little as 3 minutes with a no-obligation cash offer.
Estimated market value
$1,139,200
- Illinois
- Cook County
- Wilmette
- 60091
- 320 Central Park Ave
Nearby cities
Nearby neighborhoods
Nearby zip codes
Other Wilmette Topics
