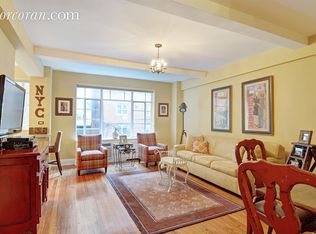
This gracious one-bedroom residence at The Ardsley offers a kitchen designed for versatility, complete with a rear service entrance, pantry, plus an additional half bath. Unit 14D nearly covers the combined footprint of the D and E lines on lower floors. A small foyer featuring truly generous closet space leads seamlessly to the dining area and onward to a spacious, living room bathed in direct afternoon sunlight. High ceilings and South-facing open city views enhance the sense of volume throughout. The apartment features original, restored hardwood flooring and custom built-ins within the bedroom.
The chef’s kitchen is equipped with 6 gas burners set in a stainless-steel countertop, ample cabinetry, and a wall oven. Four sizable closets — including a walk-in — provide convenient storage solutions. The Ardsley, recognized as one of Emery Roth's premier Central Park West pre-war buildings, is a full-service, white-glove cooperative located directly across from Central Park. Residents enjoy a beautifully renovated lobby, two bike rooms, a children's playroom and lending library, multiple storage rooms, and a state-of-the-art fitness center with a yoga room. Outdoor recreation is easily accessible, with options including quiet paths, tennis courts, and the reservoir nearby. Pieds-à-terre are considered on a case-by-case basis.
Features:
- Gracious 1 bedroom 1 ½ bathroom unit with southern exposure
- Extra-large kitchen w/rear-service entrance, pantry, and half bath
- High ceilings and pre-war details
- Pet-friendly policies include basement dog washing station
- Washer/dryers permitted per board approval
- Pieds-à-terre allowed per board approval
- State-of-the-art fitness center with a yoga room
- 2% flip tax is payable by the seller
- Full-service, white-glove cooperative across from Central Park
- Other Building Amenities:
• Bike room
• Children’s playroom
• Lending library
• Basement storage
*Broker/Owner*
Sold
$1,150,000
320 Central Park W #14D, New York, NY 10025
1beds
--sqft
Coop
Built in 1931
-- sqft lot
$-- Zestimate®
$--/sqft
$7,879 Estimated rent
Home value
Not available
Estimated sales range
Not available
$7,879/mo
Zestimate® history
Owner options
List your home for rent
$7,879/mo
Rent Zestimate®
Find your next renter with Zillow Rental Manager. Plus, with online applications, you can quickly screen prospective tenants – for free.
$7,879/mo
Rent Zestimate®
Refinance and save
$8,655/mo
Est. payment
Refinancing to a lower rate could help reduce your monthly payments and save thousands over the life of the loan.
$8,655/mo
Est. payment
Explore your selling options
Work with a Zillow partner agent
Leverage their expertise and Zillow's premium Showcase listings to get your home seen by more buyers.
Get startedList with your own agent
Get your home in front of millions of buyers by listing it on Zillow.
Learn how to do itSell it yourself
Take full control of how buyers see your home on Zillow by listing For Sale by Owner (FSBO).
List your homeWhat's special
Additional half bathOriginal restored hardwood flooringHigh ceilingsGracious one-bedroom residenceRear service entranceAmple cabinetryAcross from central park
Zillow last checked:
Listing updated:
Listed by:
Rebecca Sherman,
Sherman NYC,
William Sherman
Source: StreetEasy,MLS#: S1810800
Facts & features
Interior
Bedrooms & bathrooms
- Bedrooms: 1
- Bathrooms: 2
- Full bathrooms: 1
- 1/2 bathrooms: 1
Rooms
- Room types: Bike Room, Childrens Playroom, Package Room, Recreation Room
Appliances
- Included: Dishwasher
- Laundry: Inside
Features
- Flooring: Hardwood
Interior area
- Total structure area: 0
Property
Features
- Has view: Yes
- View description: City, Skyline
Details
- Parcel number: 01205003414D
- Special conditions: Resale
Construction
Type & style
- Home type: Cooperative
- Property subtype: Coop
Condition
- Year built: 1931
Community & HOA
Community
- Features: Doorman, Full Time Doorman
- Security: Doorman, Full-Time Doorman
- Subdivision: Upper West Side
HOA
- Has HOA: Yes
- Amenities included: Laundry, Fitness Center, Elevator(s)
- Services included: Maintenance
- HOA fee: $2,428 monthly
Location
- Region: New York
Financial & listing details
- Tax assessed value: $76,116,000
- Annual tax amount: $3,554,205
- Date on market: 2/11/2026
Price history
| Date | Event | Price |
|---|---|---|
| 5/27/2026 | Sold | $1,150,000-4.1% |
Source:  OneKey® MLS as distributed by MLS GRID #960953 Report a problem OneKey® MLS as distributed by MLS GRID #960953 Report a problem | ||
| 3/20/2026 | Contingent | $1,199,000 |
Source: StreetEasy #S1810800 Report a problem | ||
| 3/20/2026 | Pending sale | $1,199,000 |
Source: OneKey® MLS as distributed by MLS GRID #960953 Report a problem | ||
| 2/11/2026 | Listed for sale | $1,199,000-11.1% |
Source: StreetEasy #S1810800 Report a problem | ||
| 12/15/2025 | Listing removed | $1,349,000 |
Source: StreetEasy #S1793162 Report a problem | ||
| 10/1/2025 | Listed for sale | $1,349,000 |
Source: StreetEasy #S1793162 Report a problem | ||
Public tax history
| Year | Property taxes | Tax assessment |
|---|---|---|
| 2019 | -- | -- |
| 2018 | $3,554,206 | $34,252,200 -2.9% |
| 2017 | -- | $35,261,100 |
Find assessor info on the county website
Neighborhood: Upper West Side
Nearby homes
- $1,658,1003 bd2 ba1.6k sqft320 Central Park W #1K, New York, NY 10025Off Market
- $491,500-- bd1 ba-- sqft320 Central Park W #2E, Manhattan, NY 10025Off Market
- $965,700-- bd-- ba-- sqft320 Central Park W #2J, New York, NY 10025Off Market
- $1,491,400-- bd-- ba-- sqft320 Central Park W #3H, New York, NY 10025Off Market
- $849,300-- bd-- ba-- sqft320 Central Park W #3M, New York, NY 10025Off Market
- $3,823,4003 bd3 ba-- sqft320 Central Park W #4C, New York, NY 10025Off Market
- $1,661,200-- bd-- ba-- sqft320 Central Park W #4D, New York, NY 10025Off Market
- $879,700-- bd-- ba-- sqft320 Central Park W #4M, Manhattan, NY 10025Off Market
- $608,200-- bd1 ba-- sqft320 Central Park W #7E, Manhattan, NY 10025Off Market
Nearby schools
GreatSchools rating
- 9/10PS 84 Lillian WeberGrades: PK-5Distance: 0 mi
- 9/10Lafayette AcademyGrades: 6-8Distance: 0.3 mi
- 1/10Innovation Diploma PlusGrades: 10-12Distance: 0.4 mi
- New York
- New York County
- New York
- 10025
- Manhattan
- Upper West Side
- 320 Central Park W Unit 14D
Nearby cities
Nearby neighborhoods
Nearby zip codes
Other New York Topics
