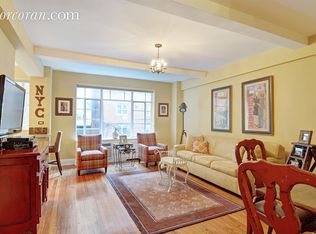
Perched high above Central Park West, this newly renovated, 3-4 bedroom, 3 bath residence boasting a huge private terrace, quadruple exposures, and fantastic light welcomes you home. A stunning rental, it seamlessly blends Emory Roth designed Art Deco details with state-of-the-art design and luxury for todays lifestyle. The loft-like, open floor plan is as captivating as the harmonious, clean lines and meticulous finishes. Entering through the grand foyer, you are led into the large living room, featuring partial Central Park views, restored Art Deco paned windows, a hidden 75 TV with surround sound, and custom-built bookshelves. The separate living room, foyer, large family/dining area, and open kitchen are all part of an open layout, creating a generous sense of flow and space while retaining an ideal arrangement for conversation, entertaining, and privacy. The show-stopping, open chefs kitchen features Bulthaup b3 cabinetry, a striking monolith-like stainless steel island, Gaggenau appliances, gas cooktop, steamer oven, wine fridge, two under counter freezers and a hood that vents to the outside. The expansive family/dining area is flooded with southern and western light through four huge windows with unobstructed city and terrace views: a magical living space to entertain or spend family time. And, the magic continues through the family room entrance to your 900+ sq ft, fully usable, landscaped private terrace, which boasts more open views and entertaining options, yet is tranquil enough for a lazy afternoon of some reading or relaxing. This private sanctuary also features a gas grill with a dedicated gas line and is enhanced by an architectural trellis designed to provide a cozy dining area and echo the iconic Art Deco corner windows in the apartment. Off the living area, and enjoying a sliver view of Central Park, the bright east-facing master bedroom features built-in storage, his & her closets, huge window, and a cleverly hidden, adjoining home office. The spa-like master bathroom has three windows, a soaking, free-standing tub, a separate glass-enclosed windowed shower, a beautiful vanity and a towel warmer. The north facing second and third bedrooms, which are tucked away in their own wing, feature oversized windows, are wonderfully bright and share a tastefully finished, equally bright bathroom between them. The spacious split bedroom layout allows for privacy. Situated just off the family room is a cleverly designed flexible fourth bedroom with a built-in queen-size Murphy bed. It can be used as a guest room or large home office but thanks to an easily operated sliding wall, this space can also be opened up to seamlessly extend the living/dining area even further. Similarly, the third bathroom has been designed to be used as both a powder room and a guest bath. Additional highlights include built-in closets throughout, sleek white wall panels, many of which double as closet doors, European-style oiled oak floors throughout, central a/c, central humidifier, and inconspicuous built-in speakers throughout, including in the bathrooms. Not a single detail has been overlooked in this gracious, masterful Central Park home. Bonus features include a large laundry room with full-size stackable washer/dryer, dedicated laundry sink, large pantry, an additional full height freezer, stroller area, and access to the service exit and a second elevator. Built in 1931, and one of Emery Roth's most elegant Central Park West buildings, the Ardsley is a white-glove full-service building that features a classic light brick facade with contrasting Mayan inspired horizontal strips of black brick. The base of the building contains a zigzag cast stone frieze and upper levels feature recessed floors and cantilevered balconies. Additional building features include a recently renovated lobby, fitness center, kid's playroom, cold storage, live-in super, laundry room, and two bicycle rooms. The building is across from the Central Park Tennis Center, and the spectacular Jaqueline Kennedy Onassis Reservoir, and is centrally located near restaurants, boutiques, Whole Foods, Trader Joes, Sephora, and all major transportation.
This property is not currently displayed as for sale or rent on Zillow. This may be different from what's on other websites or public sources.