Introducing Residence 18B at 320 Central Park West – an exceptionally rare opportunity, available for the first time in 40 years. This sprawling 4-bedroom, 4.5-bathroom home is defined by its unparalleled 50 feet of protected views over Central Park, the Jacqueline Kennedy Onassis Reservoir, and the iconic New York City skyline. With four exposures throughout, every room in this 3,500 square foot residence is filled with natural light and boasts breathtaking vistas.
The expansive 700 square foot terrace, seamlessly extending off the living room, offers an uninterrupted connection to these breathtaking views, making it the perfect spot for sophisticated outdoor entertaining or tranquil moments of reflection. This residence also features a private elevator landing and a grand gallery, setting the stage for a life of refined elegance.
Each of the four generously proportioned bedrooms comes with its own ensuite bathroom, ensuring comfort and privacy. The stately dining room, stretching 21 feet long, and a windowed eat-in chef's kitchen make this home ideal for both grand entertaining and intimate gatherings.
For those who truly understand Central Park West, the rarity of this floor plan, the impressive ceiling heights, and the extraordinary views are sure to be appreciated.
This is a rare opportunity to make this Manhattan masterpiece your own, offering a home that can be cherished for generations to come.
The Ardsley, one of Emery Roth's final grand Art-Deco creations, is a pet-friendly, white-glove co-op with full-service amenities, including a renovated lobby, fitness center, children's playroom, bike rooms, and private storage—all with Central Park just steps from your front door.
Sold
$7,750,000
320 Central Park W #18B, New York, NY 10025
4beds
3,500sqft
Coop
Built in 1931
-- sqft lot
$-- Zestimate®
$2,214/sqft
$35,000 Estimated rent
Home value
Not available
Estimated sales range
Not available
$35,000/mo
Zestimate® history
Owner options
List your home for rent
$35,000/mo
Rent Zestimate®
Find your next renter with Zillow Rental Manager. Plus, with online applications, you can quickly screen prospective tenants – for free.
$35,000/mo
Rent Zestimate®
Refinance and save
$50,678/mo
Est. payment
Refinancing to a lower rate could help reduce your monthly payments and save thousands over the life of the loan.
$50,678/mo
Est. payment
Explore your selling options
Work with a Zillow partner agent
Leverage their expertise and Zillow's premium Showcase listings to get your home seen by more buyers.
Get startedList with your own agent
Get your home in front of millions of buyers by listing it on Zillow.
Learn how to do itSell it yourself
Take full control of how buyers see your home on Zillow by listing For Sale by Owner (FSBO).
List your homeWhat's special
Zillow last checked:
Listing updated:
Listed by:
Yair Tavivian,
Douglas Elliman,
Ariel Tavivian
Source: StreetEasy,MLS#: S1724139
Facts & features
Interior
Bedrooms & bathrooms
- Bedrooms: 4
- Bathrooms: 5
- Full bathrooms: 4
- 1/2 bathrooms: 1
Rooms
- Room types: Bike Room, Childrens Playroom, Recreation Room
Cooling
- Central Air
Appliances
- Included: Dishwasher, Washer/Dryer
- Laundry: Inside
Features
- Flooring: Hardwood
- Has fireplace: Yes
- Fireplace features: Wood Burning
Interior area
- Total structure area: 3,500
- Total interior livable area: 3,500 sqft
Property
Features
- Patio & porch: Terrace, Other
- Exterior features: Balcony, Terrace
- Has view: Yes
- View description: City, Garden, Park/Greenbelt, Skyline, Water
- Has water view: Yes
- Water view: Water
Details
- Parcel number: 01205003418B
- Special conditions: Resale
Construction
Type & style
- Home type: Cooperative
- Property subtype: Coop
Condition
- Year built: 1931
Community & HOA
Community
- Features: Doorman, Full Time Doorman
- Security: Doorman, Full-Time Doorman
- Subdivision: Upper West Side
HOA
- Has HOA: Yes
- Amenities included: Laundry, Fitness Center, Elevator(s)
- Services included: Maintenance
- HOA fee: $8,777 monthly
Location
- Region: New York
Financial & listing details
- Price per square foot: $2,214/sqft
- Tax assessed value: $76,116,000
- Annual tax amount: $3,554,205
- Date on market: 6/27/2024
Price history
| Date | Event | Price |
|---|---|---|
| 9/22/2025 | Sold | $7,750,000-22.5%$2,214/sqft |
Source: StreetEasy #S1724139 Report a problem | ||
| 10/3/2024 | Listing removed | $10,000,000$2,857/sqft |
Source: StreetEasy #Ardsley18B Report a problem | ||
| 6/27/2024 | Listed for sale | $10,000,000$2,857/sqft |
Source: StreetEasy #Ardsley18B Report a problem | ||
| 3/22/2024 | Listing removed | $10,000,000$2,857/sqft |
Source: StreetEasy #Ardsley18B Report a problem | ||
| 2/20/2024 | Listed for sale | $10,000,000$2,857/sqft |
Source: StreetEasy #Ardsley18B Report a problem | ||
Public tax history
| Year | Property taxes | Tax assessment |
|---|---|---|
| 2019 | -- | -- |
| 2018 | $3,554,206 | $34,252,200 -2.9% |
| 2017 | -- | $35,261,100 |
Find assessor info on the county website
Neighborhood: Upper West Side
Nearby homes
- $1,649,9003 bd2 ba1.6k sqft320 Central Park W #1K, New York, NY 10025Off Market
- $491,500-- bd1 ba-- sqft320 Central Park W #2E, Manhattan, NY 10025Off Market
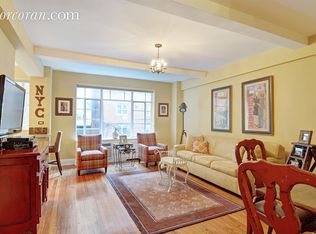
- $965,700-- bd-- ba-- sqft320 Central Park W #2J, New York, NY 10025Off Market
- $1,491,400-- bd-- ba-- sqft320 Central Park W #3H, New York, NY 10025Off Market
- $856,400-- bd-- ba-- sqft320 Central Park W #3M, New York, NY 10025Off Market
- $3,823,4003 bd3 ba-- sqft320 Central Park W #4C, New York, NY 10025Off Market
- $1,661,200-- bd-- ba-- sqft320 Central Park W #4D, New York, NY 10025Off Market
- $884,300-- bd-- ba-- sqft320 Central Park W #4M, Manhattan, NY 10025Off Market
- $608,200-- bd1 ba-- sqft320 Central Park W #7E, Manhattan, NY 10025Off Market
Nearby schools
GreatSchools rating
- 9/10PS 84 Lillian WeberGrades: PK-5Distance: 0 mi
- 9/10Lafayette AcademyGrades: 6-8Distance: 0.3 mi
- 4/10The Global Learning CollaborativeGrades: 9-12Distance: 0.4 mi
- New York
- New York County
- New York
- 10025
- Manhattan
- Upper West Side
- 320 Central Park W Unit 18B
Nearby cities
Nearby neighborhoods
Nearby zip codes
Other New York Topics
