Newly Priced, Gracious Art Deco 2-Bedroom 2.5 Bath Apartment with Direct Central Park Views
This spacious Art Deco 2-bedroom home in the Ardsley is a rare find, offering grand rooms and modern amenities in a premier landmark building on Central Park West. With oversized windows framing tree views of the Park, the extra-large living and dining rooms are perfect for entertaining. With classic prewar details throughout including herringbone floors, 9 foot beamed ceilings and crown molding, apartment 3B is a delight.
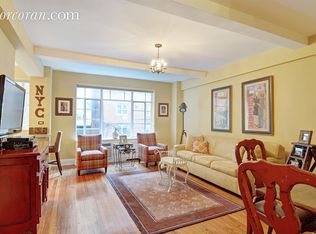
From a semi-private elevator vestibule one enters a large gallery that leads to the expansive living room with direct tree views of Central Park and wonderful light. The gracious dining room, accessed from the opposite end of the entry gallery, easily accommodates a table for 14 with plenty of room for the built-in sideboard with masses of storage for china, glassware and large serving platters. It is the perfect stage for elegant entertaining and holiday get-togethers.
The modern, recently renovated kitchen features attractive cabinetry and stainless steel appliances including a Liebherr refrigerator, Bosch range and dishwasher. There is a vented Blomberg washer/dryer just off the kitchen.
Adjacent to the living room, on the east side of the apartment, is the primary bedroom with oversized windows facing the Park. The calming tree views and eastern light complete the voluminous bedroom that has an en-suite five piece bath. A most welcome surprise here is the bonus room also with a large Park-facing window. This room can be utilized in many ways including as a home office, closet/dressing room, or nursery.
The second bedroom, tucked behind the kitchen, serves well as a guest room, den and/or home office. This room also has a small en-suite full bathroom, and the north-facing windows are setback from quiet West 92nd Street.
There is a pretty powder room off the entry gallery and the apartment has a 2 zone central air system.
The elegant, landmarked Ardsley, designed by Emery Roth and built in 1931, boasts a truly stunning restored lobby and offers a terrific professional staff including fulltime door personnel, a concierge, and a live in Resident Manager. There is a fitness room with a yoga area, children's playroom, library, and a pet washing station. A bike room and storage units, both for an additional monthly fee.
Conveniently located on Central Park West close to the Central Park tennis courts and reservoir, excellent schools, food markets including Trader Joes and Whole Foods, excellent restaurants, and the B/C subway lines.
Ideal for both full-time residents and pied-a-terre use this pet friendly home invites you to enjoy the best of New York City living.
There is a 2% flip tax, financing up to 66.6% is permitted.
Sold
$2,700,000
320 Central Park W #3B, Manhattan, NY 10025
2beds
--sqft
Coop
Built in 1931
-- sqft lot
$2,720,600 Zestimate®
$--/sqft
$7,819 Estimated rent
Home value
$2,720,600
$2.53M - $2.94M
$7,819/mo
Zestimate® history
Owner options
List your home for rent
$7,819/mo
Rent Zestimate®
Find your next renter with Zillow Rental Manager. Plus, with online applications, you can quickly screen prospective tenants – for free.
$7,819/mo
Rent Zestimate®
Refinance and save
$18,201/mo
Est. payment
Refinancing to a lower rate could help reduce your monthly payments and save thousands over the life of the loan.
$18,201/mo
Est. payment
Explore your selling options
Work with a Zillow partner agent
Leverage their expertise and Zillow's premium Showcase listings to get your home seen by more buyers.
Get startedList with your own agent
Get your home in front of millions of buyers by listing it on Zillow.
Learn how to do itSell it yourself
Take full control of how buyers see your home on Zillow by listing For Sale by Owner (FSBO).
List your homeWhat's special
Oversized windowsDirect central park viewsRecently renovated kitchenBonus roomBeamed ceilingsStainless steel appliancesCrown molding
Zillow last checked:
Listing updated:
Listed by:
Susan Silverman,
Brown Harris Stevens
Source: StreetEasy,MLS#: S1739759
Facts & features
Interior
Bedrooms & bathrooms
- Bedrooms: 2
- Bathrooms: 3
- Full bathrooms: 2
- 1/2 bathrooms: 1
Rooms
- Room types: Bike Room, Childrens Playroom, Recreation Room
Cooling
- Central Air
Appliances
- Included: Dishwasher, Washer/Dryer
- Laundry: Inside
Features
- Flooring: Hardwood
Interior area
- Total structure area: 0
Property
Features
- Has view: Yes
- View description: Park/Greenbelt
Details
- Parcel number: 01205003410316263B
- Special conditions: Resale
Construction
Type & style
- Home type: Cooperative
- Property subtype: Coop
Condition
- Year built: 1931
Community & HOA
Community
- Features: Doorman, Full Time Doorman
- Security: Doorman, Full-Time Doorman
- Subdivision: Upper West Side
HOA
- Has HOA: Yes
- Amenities included: Laundry, Fitness Center, Elevator(s)
- Services included: Maintenance
- HOA fee: $3,536 monthly
Location
- Region: Manhattan
Financial & listing details
- Date on market: 10/15/2024
Price history
| Date | Event | Price |
|---|---|---|
| 6/27/2025 | Sold | $2,700,000-8.5% |
Source: Public Record Report a problem | ||
| 3/17/2025 | Contingent | $2,950,000 |
Source: StreetEasy #S1739759 Report a problem | ||
| 12/2/2024 | Price change | $2,950,000-4.8% |
Source: StreetEasy #S1739759 Report a problem | ||
| 10/15/2024 | Listed for sale | $3,100,000+10.7% |
Source: StreetEasy #1739759 Report a problem | ||
| 12/10/2015 | Sold | $2,800,000 |
Source: Public Record Report a problem | ||
Public tax history
Tax history is unavailable.
Find assessor info on the county website
Neighborhood: Upper West Side
Nearby homes
- $1,656,6003 bd2 ba1.6k sqft320 Central Park W #1K, New York, NY 10025Off Market
- $436,000-- bd1 ba-- sqft320 Central Park W #2E, Manhattan, NY 10025Sold
- $974,400-- bd-- ba-- sqft320 Central Park W #2J, New York, NY 10025Off Market
- $1,528,200-- bd-- ba-- sqft320 Central Park W #3H, New York, NY 10025Off Market
- $854,400-- bd-- ba-- sqft320 Central Park W #3M, New York, NY 10025Off Market
- $3,810,6003 bd3 ba-- sqft320 Central Park W #4C, New York, NY 10025Off Market
- $1,701,900-- bd-- ba-- sqft320 Central Park W #4D, New York, NY 10025Off Market
- $870,600-- bd-- ba-- sqft320 Central Park W #4M, Manhattan, NY 10025Off Market
- $589,300-- bd1 ba-- sqft320 Central Park W #7E, Manhattan, NY 10025Off Market
Nearby schools
GreatSchools rating
- 9/10PS 84 Lillian WeberGrades: PK-5Distance: 0 mi
- 9/10Lafayette AcademyGrades: 6-8Distance: 0.3 mi
- 4/10The Global Learning CollaborativeGrades: 9-12Distance: 0.4 mi
- New York
- New York County
- New York
- 10025
- Manhattan
- Upper West Side
- 320 Central Park W Unit 3B
Nearby cities
Nearby neighborhoods
Nearby zip codes
Other New York Topics
