ALL OPEN HOUSES ARE BY APPOINTMENT ONLY. PLEASE VIEW THE VIDEO FOR MORE INFORMATION.
With over 60 feet of dreamy Central Park frontage, this stunning residence is what you have been waiting for.
The elegant living room has walls of custom bookshelves and can be opened and combined with the enormous library.
Either of the two large park-facing bedrooms can be used as the primary because of their size, closet space, and renovated en-suite bathrooms.
There are three other rooms that can easily be used as bedrooms, as they all offer en-suite bathrooms as well.
Nestled between the spacious formal dining room and cozy TV room or den is the windowed eat-in kitchen with its lovely glass-tiled backsplash, Wolf range, two Sub Zero refrigerators, and a Miele dishwasher.
Off the private elevator landing are two entrances that offer ease of entry and flow between two very private wings.
Additional features of this sprawling home are the wall of casement windows that frame the Park views, two powder rooms, a fabulous walk-in wine room with a 1000-bottle capacity, pocket doors, and a vented washer/dryer with sink. There is a combination of both central air and through-wall A/C.
Built in 1932 by the renowned Emery Roth, The Ardsley is an Art Deco masterpiece. This established co-op is pet and pied-a-terre-friendly and offers a doorman and a concierge, a live-in super, a state-of-the-art gym, play and bike rooms, a library, storage, and even a dog bath.
Trader Joe's and other convenient shops and transportation are just blocks away, and across the street is the best pocket of the Park with its playgrounds, stunning reservoir, walking paths, and even tennis courts!
Sold
$7,495,000
320 Central Park W #4BC, Manhattan, NY 10025
4beds
--sqft
Coop
Built in 1931
-- sqft lot
$7,555,200 Zestimate®
$--/sqft
$36,365 Estimated rent
Home value
$7,555,200
$7.03M - $8.16M
$36,365/mo
Zestimate® history
Owner options
List your home for rent
$36,365/mo
Rent Zestimate®
Find your next renter with Zillow Rental Manager. Plus, with online applications, you can quickly screen prospective tenants – for free.
$36,365/mo
Rent Zestimate®
Refinance and save
$48,330/mo
Est. payment
Refinancing to a lower rate could help reduce your monthly payments and save thousands over the life of the loan.
$48,330/mo
Est. payment
Explore your selling options
Work with a Zillow partner agent
Leverage their expertise and Zillow's premium Showcase listings to get your home seen by more buyers.
Get startedList with your own agent
Get your home in front of millions of buyers by listing it on Zillow.
Learn how to do itSell it yourself
Take full control of how buyers see your home on Zillow by listing For Sale by Owner (FSBO).
List your homeWhat's special
Central park frontagePark viewsEnormous libraryWalking pathsPark-facing bedroomsRenovated en-suite bathroomsCustom bookshelves
Zillow last checked:
Listing updated:
Listed by:
Ann Lenane,
Douglas Elliman,
Gregory Williamson
Source: StreetEasy,MLS#: S1757584
Facts & features
Interior
Bedrooms & bathrooms
- Bedrooms: 4
- Bathrooms: 7
- Full bathrooms: 5
- 1/2 bathrooms: 2
Rooms
- Room types: Bike Room, Childrens Playroom, Recreation Room
Cooling
- Central Air
Appliances
- Included: Dishwasher, Washer/Dryer
- Laundry: Inside
Features
- Flooring: Hardwood
- Has fireplace: Yes
- Fireplace features: Decorative
Interior area
- Total structure area: 0
Property
Features
- Has view: Yes
- View description: Park/Greenbelt
Details
- Parcel number: 01205003410316264BC
- Special conditions: Resale
Construction
Type & style
- Home type: Cooperative
- Property subtype: Coop
Condition
- Year built: 1931
Community & HOA
Community
- Features: Doorman, Full Time Doorman
- Security: Doorman, Full-Time Doorman
- Subdivision: Upper West Side
HOA
- Has HOA: Yes
- Amenities included: Laundry, Fitness Center, Elevator(s), Concierge
- Services included: Maintenance
- HOA fee: $7,709 monthly
Location
- Region: Manhattan
Financial & listing details
- Date on market: 3/5/2025
Price history
| Date | Event | Price |
|---|---|---|
| 7/16/2025 | Sold | $7,495,000 |
Source: Public Record Report a problem | ||
| 5/28/2025 | Listing removed | $7,495,000 |
Source: StreetEasy #S1757584 Report a problem | ||
| 4/23/2025 | Contingent | $7,495,000 |
Source: StreetEasy #S1757584 Report a problem | ||
| 3/28/2025 | Price change | $7,495,000-6.3% |
Source: StreetEasy #S1757584 Report a problem | ||
| 3/5/2025 | Listed for sale | $7,995,000+1.9% |
Source: StreetEasy #S1757584 Report a problem | ||
| 10/26/2021 | Sold | $7,843,200 |
Source: Public Record Report a problem | ||
Public tax history
Tax history is unavailable.
Find assessor info on the county website
Neighborhood: Upper West Side
Nearby homes
- $1,656,6003 bd2 ba1.6k sqft320 Central Park W #1K, New York, NY 10025Off Market
- $436,000-- bd1 ba-- sqft320 Central Park W #2E, Manhattan, NY 10025Sold
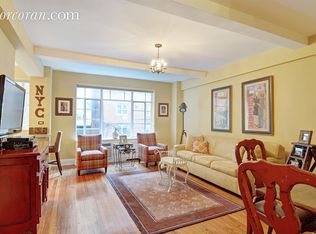
- $974,400-- bd-- ba-- sqft320 Central Park W #2J, New York, NY 10025Off Market
- $1,528,200-- bd-- ba-- sqft320 Central Park W #3H, New York, NY 10025Off Market
- $854,400-- bd-- ba-- sqft320 Central Park W #3M, New York, NY 10025Off Market
- $3,810,6003 bd3 ba-- sqft320 Central Park W #4C, New York, NY 10025Off Market
- $1,701,900-- bd-- ba-- sqft320 Central Park W #4D, New York, NY 10025Off Market
- $870,600-- bd-- ba-- sqft320 Central Park W #4M, Manhattan, NY 10025Off Market
- $589,300-- bd1 ba-- sqft320 Central Park W #7E, Manhattan, NY 10025Off Market
Nearby schools
GreatSchools rating
- 9/10PS 84 Lillian WeberGrades: PK-5Distance: 0 mi
- 9/10Lafayette AcademyGrades: 6-8Distance: 0.3 mi
- 4/10The Global Learning CollaborativeGrades: 9-12Distance: 0.4 mi
- New York
- New York County
- New York
- 10025
- Manhattan
- Upper West Side
- 320 Central Park W Unit 4BC
Nearby cities
Nearby neighborhoods
Nearby zip codes
Other New York Topics
