Skip main navigation
Off market
  • Tax assessed value
    $76,116,000

    320 Central Park W #6A, New York, NY 10025

    4beds
    2,600sqft
    Cooperative
    Built in 1931
    -- sqft lot
    $-- Zestimate®
    $29,275/sqft
    $20,111 Estimated rent

    Home value

    Not available

    Estimated sales range

    Not available

    $20,111/mo

    Zestimate® history
    Loading
    Loading...

    Owner options

    List your home for rent

    $20,111/mo

    Rent Zestimate®

    Find your next renter with Zillow Rental Manager. Plus, with online applications, you can quickly screen prospective tenants – for free.

    Learn more

    $20,111/mo

    Rent Zestimate®

    Refinance and save

    $416,676/mo

    Est. payment

    Refinancing to a lower rate could help reduce your monthly payments and save thousands over the life of the loan.

    See today's rates

    $416,676/mo

    Est. payment

    Explore your selling options

    Work with a Zillow partner agent

    Leverage their expertise and Zillow's premium Showcase listings to get your home seen by more buyers.

    Get started

    List with your own agent

    Get your home in front of millions of buyers by listing it on Zillow.

    Learn how to do it

    Sell it yourself

    Take full control of how buyers see your home on Zillow by listing For Sale by Owner (FSBO).

    List your home

    What's special

    Direct central park viewsWashing machinesCentral laundry roomLarge roomsWalk-in closetCentral parkAntique strip oak floors

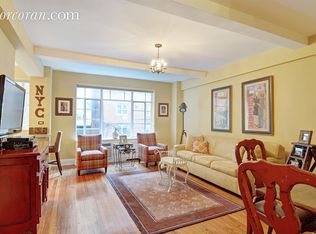
    A Gracious Classic 7 Room Layout with Endless Possibilities, 9+ Foot Beamed Ceilings with Pre-War Details Intact and Forever Central Park Views from Extra-Large Windows Welcome to 320 Central Park West, Apartment 6A located in the legendary Ardsley cooperative, a 1931 Emory Roth Art Deco masterpiece. This elegant home features direct Central Park views across the Jacqueline Kennedy Onassis Reservoir in season all the way to Fifth Avenue. Its location within the building gives East, West & North exposures ensuring privacy and light all around. There are large rooms and hand-laid antique oak wood herringbone floors in the entry, gallery, living and dining rooms with antique strip oak floors elsewhere. Take your private A-line elevator to your private landing and decorate as you choose. THE APARTMENT Entry foyer leads to a large gallery (large enough to seat 10 if used for dining) Guest powder room, built-in bar (or walk-in closet) and guest coat closet Grand living room with a decorative fireplace Spacious formal dining room (was used as a 5th bedroom) Private corner primary suite with dressing hall with 3 closets, extra-large windows overlooking Central Park and a 4 piece ensuite windowed bathroom Two additional bedrooms with a shared ensuite windowed bathroom Large staff bedroom (plumbing in wall exists for a 3rd full bathroom) Lots of large and walk-in closets Large windowed kitchen with separate dining area (adjacent staff room would make an extra large kitchen and combined with the Formal Dining Room, a fabulous Kitchen/Great Room) In estate condition with pre-war details, a fabulous layout and endless possibilities to create your perfect custom home. THE BUILDING Ardsley residents enjoy an elegantly restored lobby and elevators with: A 24-hour doorman Full staff services as well as a live-in Building Manager. A fitness center A package room On-site personal storage (if available) A bicycle room A central laundry room (but washing machines & dryers are allowed in apartments) Pets are welcome Guarantors are allowed Pied-a-Terres are allowed Financing is allowed up to 66.67% There is a Flip Tax of 2% to be paid by the purchaser THE NEIGHBORHOOD Central Park as your front yard and close to great shopping, transportation, cultural, educational and recreational institutions Icon Parking Garage 1 block away Subway stops 4 and 5 blocks away CitiBike across the street City Bus stop on the block Come tour this special home today.

    This property is not currently displayed as for sale or rent on Zillow. This may be different from what's on other websites or public sources.
    Facts & features

    Interior

    Bedrooms & bathrooms
    • Bedrooms: 4
    • Bathrooms: 4
    • Full bathrooms: 3
    • 1/2 bathrooms: 1
    Appliances
    • Included: Dryer, Washer
    Interior area
    • Total interior livable area: 2,600 sqft

    Property

    Details
    • Parcel number: 0120500346A

    Construction

    Type & style
    • Home type: Cooperative
    Condition
    • Year built: 1931

    Community & HOA

    Community
    • Features: Doorman
    HOA
    • Has HOA: Yes
    • HOA fee: $5,151 monthly
    Location
    • Region: New York

    Financial & listing details

    • Price per square foot: $29,275/sqft
    • Tax assessed value: $76,116,000
    • Annual tax amount: $3,554,205

    Price history

    DateEventPrice
    4/18/2023Sold$3,375,000-3.4%$1,298/sqft
    Source: StreetEasy #S1634705 Report a problem
    12/16/2022Pending sale$3,495,000$1,344/sqft
    Source: StreetEasy Report a problem
    10/31/2022Listed for sale$3,495,000$1,344/sqft
    Source: StreetEasy Report a problem

    Public tax history

    YearProperty taxesTax assessment
    2019-- --
    2018$3,554,206 $34,252,200 -2.9%
    2017-- $35,261,100
    Find assessor info on the county website

    Neighborhood: Upper West Side

    Nearby schools

    GreatSchools rating