Skip main navigation
Off market
  • $5,117,400

    320 Central Park W #8A, New York, NY 10025

    4beds
    2,567sqft
    Cooperative
    Built in 1931
    -- sqft lot
    $5,117,400 Zestimate®
    $1,994/sqft
    $9,542 Estimated rent

    Home value

    $5,117,400

    $4.50M - $5.83M

    $9,542/mo

    Zestimate® history
    Loading
    Loading...

    Owner options

    List your home for rent

    $9,542/mo

    Rent Zestimate®

    Find your next renter with Zillow Rental Manager. Plus, with online applications, you can quickly screen prospective tenants – for free.

    Learn more

    $9,542/mo

    Rent Zestimate®

    Refinance and save

    $32,639/mo

    Est. payment

    Refinancing to a lower rate could help reduce your monthly payments and save thousands over the life of the loan.

    See today's rates

    $32,639/mo

    Est. payment

    Explore your selling options

    Work with a Zillow partner agent

    Leverage their expertise and Zillow's premium Showcase listings to get your home seen by more buyers.

    Get started

    List with your own agent

    Get your home in front of millions of buyers by listing it on Zillow.

    Learn how to do it

    Sell it yourself

    Take full control of how buyers see your home on Zillow by listing For Sale by Owner (FSBO).

    List your home

    What's special

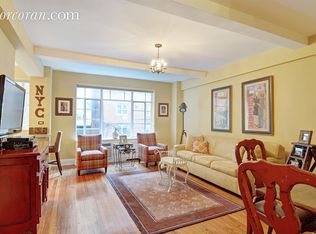
    They don't make them like this anymore: timeless, gracious, elegant, classy, and of course, those direct, OMG views of Central Park, the Reservoir and the City skyline beyond. WOW! This stunning home is a blank canvas awaiting your creative touches and artistic finishes, and has the perfect bone structure for your architect's nip here and tuck there to restore a grande dame of yesteryear to her original brilliance. The oversized rooms and those dreamy views, permitting you to gaze out your windows and track the seasonal changes of Central Park's color palate, will never get old. The delicious warmth of the direct morning sunshine -- aahhhhh! And there is nothing like a friendly greeting from the doorman, going up to 8 and exiting onto your own, private elevator landing. You have arrived! The room dimensions, the light and views, the corner windows in the bedrooms and windowed bathrooms, the private elevator landing - these will never change. But you have a unique opportunity to transform the diamond-in-the-rough kitchen and bathrooms into your personal crown jewel. See our virtual reality video showing how the current kitchen, maid's room and bath, and dining room might be reconfigured to become the hub of your 21st Century home. Imagine the black tie soirees, the blow-out Super Bowl parties, the book club meetings, the poker and mahjong games and the casual get togethers. Imagine the pride and satisfaction of putting your personal stamp on your new residence to make it into the home of your dreams. Imagine the memories you will create here. And the building? The Ardsley is a historic Emery Roth Art-Deco treasure offering white-glove, full service prewar elegance. The lobby is newly renovated, and there is a fitness center, children's playroom, two bike rooms, multiple storage rooms, a lending library - everything you could want and need, and more! Pets are welcome, washer/dryers are permitted. This home has had the same owner for more than six decades, and four generations created countless memories with this home as a backdrop. It is now time for a lucky new owner to customize it and create his, her or their own memories. It could be you!

    This property is not currently displayed as for sale or rent on Zillow. This may be different from what's on other websites or public sources.
    Facts & features

    Interior

    Bedrooms & bathrooms
    • Bedrooms: 4
    • Bathrooms: 4
    • Full bathrooms: 3
    • 1/2 bathrooms: 1
    Interior area
    • Total interior livable area: 2,567 sqft

    Property

    Details
    • Parcel number: 01205003410316268A

    Construction

    Type & style
    • Home type: Cooperative
    Condition
    • Year built: 1931

    Community & HOA

    Community
    • Features: Doorman
    HOA
    • Has HOA: Yes
    • HOA fee: $4,972 monthly
    Location
    • Region: New York

    Financial & listing details

    • Price per square foot: $1,994/sqft

    Price history

    DateEventPrice
    11/27/2019Sold$4,800,000+1.1%$1,870/sqft
    Source: Public Record Report a problem
    10/7/2019Pending sale$4,750,000$1,850/sqft
    Source: Compass Report a problem
    7/23/2019Price change$4,750,000-4%$1,850/sqft
    Source: Compass Report a problem
    3/21/2019Price change$4,950,000-7.5%$1,928/sqft
    Source: Compass Report a problem
    1/24/2019Listed for sale$5,350,000$2,084/sqft
    Source: Compass Report a problem
    9/28/2018Listing removed$5,350,000$2,084/sqft
    Source: Brown Harris Stevens #18394633 Report a problem
    7/9/2018Price change$5,350,000-7%$2,084/sqft
    Source: Brown Harris Stevens Report a problem
    4/25/2018Listed for sale$5,750,000$2,240/sqft
    Source: Brown Harris Stevens Report a problem

    Public tax history

    Tax history is unavailable.
    Find assessor info on the county website

    Neighborhood: Upper West Side

    Nearby schools

    GreatSchools rating