The Ardsley, one of the quintessential buildings which define Central Park West and its skyline. Located on the corner of West 92nd Street, within Central Park West's Historic District, it's an architectural gem, designed in 1931 in the Art Deco style by celebrated architect Emory Roth. The style is enhanced by the Mayan-inspired motifs and vertical lines on the
facade.
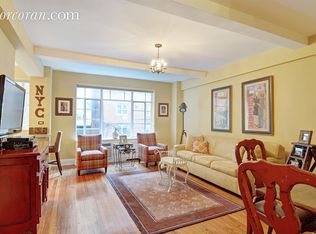
Within we find this elegantly perched corner three bedroom, two bath home. A gracious gallery invites you into the commodious living room with decorative fireplace and streaming light through the wall of casement windows. Adjacent, and perfectly situated near the separate windowed kitchen, is an inviting Dining Room which can provide for either formal or casual dining. This room also possesses an ample sized storage closet. The open west facing kitchen also streams with light and serves as yet another happy place, with top of the line appliances and bar seating. A separate corridor leads you to the privately secluded three bedrooms, inclusive of two full bathrooms where the enormous primary bedroom becomes your own private Idaho. Additional features of this residence include beautiful pre-war details, high beamed ceilings, hardwood floors, and an abundance of closet and storage space.
The Ardsley is one of Central Park West's finest full-service white-glove buildings with impeccable financials, a full-time doorman, a resident manager, and an exemplary staff. Building amenities include a state-of-the-art fitness center, a children's playroom, a lending library, storage rooms, bike rooms, and central laundry room. And the building's lobby was brilliantly restored to its original 1930s elegance. In close proximity to the best restaurants, shops, museums, parking, and schools that the Upper West Side has to offer...this is the Ardsley, apartment 9K.
There is a 2% flip tax payable by the buyer.
Sold
$2,200,000
320 Central Park W #9K, New York, NY 10025
3beds
--sqft
Coop
Built in 1931
-- sqft lot
$-- Zestimate®
$--/sqft
$7,879 Estimated rent
Home value
Not available
Estimated sales range
Not available
$7,879/mo
Zestimate® history
Owner options
List your home for rent
$7,879/mo
Rent Zestimate®
Find your next renter with Zillow Rental Manager. Plus, with online applications, you can quickly screen prospective tenants – for free.
$7,879/mo
Rent Zestimate®
Refinance and save
$15,967/mo
Est. payment
Refinancing to a lower rate could help reduce your monthly payments and save thousands over the life of the loan.
$15,967/mo
Est. payment
Explore your selling options
Work with a Zillow partner agent
Leverage their expertise and Zillow's premium Showcase listings to get your home seen by more buyers.
Get startedList with your own agent
Get your home in front of millions of buyers by listing it on Zillow.
Learn how to do itSell it yourself
Take full control of how buyers see your home on Zillow by listing For Sale by Owner (FSBO).
List your homeWhat's special
Decorative fireplacePre-war detailsHigh beamed ceilingsWall of casement windowsHardwood floorsCorner three bedroomSeparate windowed kitchen
Zillow last checked:
Listing updated:
Listed by:
Roberto Cabrera,
Brown Harris Stevens
Source: StreetEasy,MLS#: S1761874
Facts & features
Interior
Bedrooms & bathrooms
- Bedrooms: 3
- Bathrooms: 2
- Full bathrooms: 2
Rooms
- Room types: Bike Room, Childrens Playroom, Recreation Room
Appliances
- Included: Dishwasher, Washer/Dryer
- Laundry: Inside
Features
- Flooring: Hardwood
- Has fireplace: Yes
- Fireplace features: Decorative
Interior area
- Total structure area: 0
Property
Features
- Has view: Yes
- View description: City, Skyline
Details
- Parcel number: 0120500349K
- Special conditions: Resale
Construction
Type & style
- Home type: Cooperative
- Property subtype: Coop
Condition
- Year built: 1931
Community & HOA
Community
- Features: Doorman, Full Time Doorman
- Security: Doorman, Full-Time Doorman
- Subdivision: Upper West Side
HOA
- Has HOA: Yes
- Amenities included: Laundry, Fitness Center, Elevator(s)
- Services included: Maintenance
- HOA fee: $3,928 monthly
Location
- Region: New York
Financial & listing details
- Tax assessed value: $76,116,000
- Annual tax amount: $3,554,205
- Date on market: 3/27/2025
Price history
| Date | Event | Price |
|---|---|---|
| 7/23/2025 | Sold | $2,200,000+0.2% |
Source: StreetEasy #S1761874 Report a problem | ||
| 4/29/2025 | Contingent | $2,195,000 |
Source: StreetEasy #S1761874 Report a problem | ||
| 3/27/2025 | Listed for sale | $2,195,000 |
Source: StreetEasy #S1761874 Report a problem | ||
Public tax history
| Year | Property taxes | Tax assessment |
|---|---|---|
| 2019 | -- | -- |
| 2018 | $3,554,206 | $34,252,200 -2.9% |
| 2017 | -- | $35,261,100 |
Find assessor info on the county website
Neighborhood: Upper West Side
Nearby homes
- $1,672,2003 bd2 ba1.6k sqft320 Central Park W #1K, New York, NY 10025Off Market
- $478,700-- bd1 ba-- sqft320 Central Park W #2E, Manhattan, NY 10025Off Market
- $990,600-- bd-- ba-- sqft320 Central Park W #2J, New York, NY 10025Off Market
- $1,601,500-- bd-- ba-- sqft320 Central Park W #3H, New York, NY 10025Off Market
- $873,300-- bd-- ba-- sqft320 Central Park W #3M, New York, NY 10025Off Market
- $3,792,8003 bd3 ba-- sqft320 Central Park W #4C, New York, NY 10025Off Market
- $1,801,500-- bd-- ba-- sqft320 Central Park W #4D, New York, NY 10025Off Market
- $881,500-- bd-- ba-- sqft320 Central Park W #4M, Manhattan, NY 10025Off Market
- $575,400-- bd1 ba-- sqft320 Central Park W #7E, Manhattan, NY 10025Off Market
Nearby schools
GreatSchools rating
- 9/10PS 84 Lillian WeberGrades: PK-5Distance: 0 mi
- 9/10Lafayette AcademyGrades: 6-8Distance: 0.3 mi
- 4/10The Global Learning CollaborativeGrades: 9-12Distance: 0.4 mi
- New York
- New York County
- New York
- 10025
- Manhattan
- Upper West Side
- 320 Central Park W Unit 9K
Nearby cities
Nearby neighborhoods
Nearby zip codes
Other New York Topics
