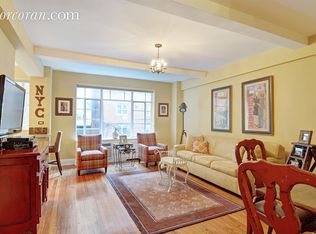
PRICE REDUCED/BRING OFFERS: Enjoy the most STUNNING CENTRAL PARK & JACQUELINE KENNEDY ONASSIS RESERVOIR VIEWS from this GRAND CLASSIC, ART DECO SIX ROOM APARTMENT. This is a "MAKE IT YOUR OWN" opportunity, where you can create the home of your dreams with views unsurpassed and all the room you need at the acclaimed, Landmarked, Ardsley. This 16th floor, approximately 2000 sq ft six room home features a massive, sunlit Living Room with direct reservoir and park views and an equally as fabulous Primary Bedroom suite to go with it. Also featured is an oversized Dining Room, Second Bedroom, Butler's Pantry, Windowed Kitchen and Third Bedroom with bath. Original Art Deco details include casement windows, hardwood floors and beamed ceilings. Schedule a tour with your design team. You won't be disappointed.....* Photos are virtually staged
The Ardsley, an Art Deco gem was designed by the legendary Emory Roth in 1931. The grand scale, deco lobby is one of the best on Central West. This luxurious, Pre-War cooperative features 24-hr doorman and concierge and live-in resident manager. Amenities include a first class fitness center and yoga room, a children's play room, bike storage, library, and laundry room.The Ardsley is pet friendly and has s a dog washing station.
Sold
$3,200,000
320 Central Park W APT 16C, New York, NY 10025
3beds
2,000sqft
Coop
Built in 1931
-- sqft lot
$-- Zestimate®
$1,600/sqft
$7,879 Estimated rent
Home value
Not available
Estimated sales range
Not available
$7,879/mo
Zestimate® history
Owner options
List your home for rent
$7,879/mo
Rent Zestimate®
Find your next renter with Zillow Rental Manager. Plus, with online applications, you can quickly screen prospective tenants – for free.
$7,879/mo
Rent Zestimate®
Refinance and save
$22,176/mo
Est. payment
Refinancing to a lower rate could help reduce your monthly payments and save thousands over the life of the loan.
$22,176/mo
Est. payment
Explore your selling options
Work with a Zillow partner agent
Leverage their expertise and Zillow's premium Showcase listings to get your home seen by more buyers.
Get startedList with your own agent
Get your home in front of millions of buyers by listing it on Zillow.
Learn how to do itSell it yourself
Take full control of how buyers see your home on Zillow by listing For Sale by Owner (FSBO).
List your homeWhat's special
Original art deco detailsThird bedroom with bathSecond bedroomFabulous primary bedroom suiteBeamed ceilingsCasement windowsOversized dining room
Zillow last checked:
Listing updated:
Listed by:
Stephen Wald,
Stephen P. Wald
Source: StreetEasy,MLS#: S1747173
Facts & features
Interior
Bedrooms & bathrooms
- Bedrooms: 3
- Bathrooms: 3
- Full bathrooms: 3
Rooms
- Room types: Bike Room, Childrens Playroom, Recreation Room
Appliances
- Laundry: Inside
Features
- Flooring: Hardwood
- Has fireplace: Yes
- Fireplace features: Decorative
Interior area
- Total structure area: 2,000
- Total interior livable area: 2,000 sqft
Property
Features
- Has view: Yes
- View description: City, Park/Greenbelt, Skyline, Water
- Has water view: Yes
- Water view: Water
Details
- Parcel number: 01205003416C
- Special conditions: Resale
Construction
Type & style
- Home type: Cooperative
- Property subtype: Coop
Condition
- Year built: 1931
Community & HOA
Community
- Features: Doorman, Full Time Doorman
- Security: Doorman, Full-Time Doorman
- Subdivision: Upper West Side
HOA
- Has HOA: Yes
- Amenities included: Laundry, Fitness Center, Elevator(s)
- Services included: Maintenance
- HOA fee: $4,875 monthly
Location
- Region: New York
Financial & listing details
- Price per square foot: $1,600/sqft
- Tax assessed value: $76,116,000
- Annual tax amount: $3,554,205
- Date on market: 12/17/2024
Price history
| Date | Event | Price |
|---|---|---|
| 7/15/2025 | Sold | $3,200,000-11.1%$1,600/sqft |
Source: StreetEasy #S1747173 Report a problem | ||
| 4/18/2025 | Contingent | $3,600,000$1,800/sqft |
Source: StreetEasy #S1747173 Report a problem | ||
| 3/17/2025 | Price change | $3,600,000-4.6%$1,800/sqft |
Source: StreetEasy #S1747173 Report a problem | ||
| 2/3/2025 | Price change | $3,775,000-4.4%$1,888/sqft |
Source: StreetEasy #S1747173 Report a problem | ||
| 1/21/2025 | Price change | $3,950,000-6%$1,975/sqft |
Source: StreetEasy #S1747173 Report a problem | ||
| 12/17/2024 | Listed for sale | $4,200,000$2,100/sqft |
Source: StreetEasy #S1747173 Report a problem | ||
Public tax history
| Year | Property taxes | Tax assessment |
|---|---|---|
| 2019 | -- | -- |
| 2018 | $3,554,206 | $34,252,200 -2.9% |
| 2017 | -- | $35,261,100 |
Find assessor info on the county website
Neighborhood: Upper West Side
Nearby homes
- $1,667,7003 bd2 ba1.6k sqft320 Central Park W #1K, New York, NY 10025Off Market
- $483,500-- bd1 ba-- sqft320 Central Park W #2E, Manhattan, NY 10025Off Market
- $976,100-- bd-- ba-- sqft320 Central Park W #2J, New York, NY 10025Off Market
- $1,530,400-- bd-- ba-- sqft320 Central Park W #3H, New York, NY 10025Off Market
- $853,700-- bd-- ba-- sqft320 Central Park W #3M, New York, NY 10025Off Market
- $3,905,6003 bd3 ba-- sqft320 Central Park W #4C, New York, NY 10025Off Market
- $1,711,300-- bd-- ba-- sqft320 Central Park W #4D, New York, NY 10025Off Market
- $879,700-- bd-- ba-- sqft320 Central Park W #4M, Manhattan, NY 10025Off Market
- $595,900-- bd1 ba-- sqft320 Central Park W #7E, Manhattan, NY 10025Off Market
Nearby schools
GreatSchools rating
- 9/10PS 84 Lillian WeberGrades: PK-5Distance: 0 mi
- 9/10Lafayette AcademyGrades: 6-8Distance: 0.3 mi
- 1/10Innovation Diploma PlusGrades: 10-12Distance: 0.4 mi
- New York
- New York County
- New York
- 10025
- Manhattan
- Upper West Side
- 320 Central Park W Apartment 16C
Nearby cities
Nearby neighborhoods
Nearby zip codes
Other New York Topics
