This bright and newly renovated residence located within The Ardsley - one of Central Park West’s most sought-after Emery Roth designed cooperatives will capture your heart. This charming pre-war split two-bedroom (easily converted three bedroom), two bathroom home radiates modernized pre-war luxury with gracious proportions, beamed ceilings and brand new 7.25"-wide white oak hardwood floors throughout. Infused with abundant western and southern light through its large casement windows, it's a joy to come home to.
Known for his vision of creating luxurious apartment buildings, you'll appreciate 7L's welcoming Emery Roth designed split-2-bedroom layout with its generous floor plan which balances scale, function, and offers a grand entertaining space and well-sized bedrooms.
The desired split bedroom layout offers a private primary bedroom wing, separated from the living and entertaining spaces. The second bedroom, off the living room features an en-suite windowed bathroom. Recent renovations include new kitchen cabinets, quartzite marbleized counters and backsplash, under-counter lighting, new stainless steel stove and dishwasher from LG and includes a retro-styled Fisher & Paykel fridge and freezer. Bathrooms were refreshed with new subway tile walls and porcelain floors as well as new toilets and vanities. Beautiful 7.25" wide white-oak hardwood floors were also installed and provide this home with a young-at-heart feel for those who love pre-warm charm.
The Ardsley, an iconic Art Deco treasure located on the prestigious Central Park West, provides an impressive suite of amenities, including a full-time doorman and concierge in the lobby that was recently restored to match its original grandeur, state-of-the-art fitness center, children’s playroom, resident's lounge, bike room, and laundry facilities. Residents also enjoy the convenience of private storage, cold storage, and the possibility of installing a washer/dryer. This pet-friendly cooperative allows pied-à-terre ownership.
Located directly across the street from Central Park and the Resevoir, The Ardsley provides easy access to historic cultural museums and performance halls, some of the Upper West Side's most iconic deli's and restaurants, and is close to all public transportation. This home epitomizes the best of Upper West Side living in one of Manhattan’s most celebrated buildings.
*Alternate floor plan attached if you wished to convert to a true three bedroom apartment
Sold
$2,040,000
320 Central Park W APT 7L, New York, NY 10025
2beds
--sqft
Coop
Built in 1931
-- sqft lot
$-- Zestimate®
$--/sqft
$7,879 Estimated rent
Home value
Not available
Estimated sales range
Not available
$7,879/mo
Zestimate® history
Owner options
List your home for rent
$7,879/mo
Rent Zestimate®
Find your next renter with Zillow Rental Manager. Plus, with online applications, you can quickly screen prospective tenants – for free.
$7,879/mo
Rent Zestimate®
Refinance and save
$14,083/mo
Est. payment
Refinancing to a lower rate could help reduce your monthly payments and save thousands over the life of the loan.
$14,083/mo
Est. payment
Explore your selling options
Work with a Zillow partner agent
Leverage their expertise and Zillow's premium Showcase listings to get your home seen by more buyers.
Get startedList with your own agent
Get your home in front of millions of buyers by listing it on Zillow.
Learn how to do itSell it yourself
Take full control of how buyers see your home on Zillow by listing For Sale by Owner (FSBO).
List your homeWhat's special
Modernized pre-war luxuryRecent renovationsSubway tile wallsWell-sized bedroomsPrivate primary bedroom wingGenerous floor planBeamed ceilings
Zillow last checked:
Listing updated:
Listed by:
Antony Sargent,
Compass,
Cody James
Source: StreetEasy,MLS#: S1767049
Facts & features
Interior
Bedrooms & bathrooms
- Bedrooms: 2
- Bathrooms: 2
- Full bathrooms: 2
Rooms
- Room types: Bike Room, Childrens Playroom, Package Room, Recreation Room
Appliances
- Included: Dishwasher
- Laundry: Inside
Features
- Flooring: Hardwood
Interior area
- Total structure area: 0
Property
Features
- Has view: Yes
- View description: City
Details
- Parcel number: 0120500347L
- Special conditions: Resale
Construction
Type & style
- Home type: Cooperative
- Property subtype: Coop
Condition
- Year built: 1931
Community & HOA
Community
- Features: Doorman, Full Time Doorman
- Security: Doorman, Full-Time Doorman
- Subdivision: Upper West Side
HOA
- Has HOA: Yes
- Amenities included: Laundry, Fitness Center, Elevator(s)
- Services included: Maintenance
- HOA fee: $3,143 monthly
Location
- Region: New York
Financial & listing details
- Tax assessed value: $76,116,000
- Annual tax amount: $3,554,205
- Date on market: 5/16/2025
Price history
| Date | Event | Price |
|---|---|---|
| 8/26/2025 | Sold | $2,040,000+3.3% |
Source: StreetEasy #S1767049 Report a problem | ||
| 6/23/2025 | Contingent | $1,975,000 |
Source: StreetEasy #S1767049 Report a problem | ||
| 5/16/2025 | Listed for sale | $1,975,000 |
Source: StreetEasy #S1767049 Report a problem | ||
Public tax history
| Year | Property taxes | Tax assessment |
|---|---|---|
| 2019 | -- | -- |
| 2018 | $3,554,206 | $34,252,200 -2.9% |
| 2017 | -- | $35,261,100 |
Find assessor info on the county website
Neighborhood: Upper West Side
Nearby homes
- $1,689,5003 bd2 ba1.6k sqft320 Central Park W #1K, New York, NY 10025Off Market
- $485,400-- bd1 ba-- sqft320 Central Park W #2E, Manhattan, NY 10025Off Market
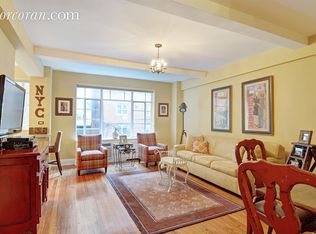
- $984,100-- bd-- ba-- sqft320 Central Park W #2J, New York, NY 10025Off Market
- $1,532,300-- bd-- ba-- sqft320 Central Park W #3H, New York, NY 10025Off Market
- $862,700-- bd-- ba-- sqft320 Central Park W #3M, New York, NY 10025Off Market
- $3,827,3003 bd3 ba-- sqft320 Central Park W #4C, New York, NY 10025Off Market
- $1,707,300-- bd-- ba-- sqft320 Central Park W #4D, New York, NY 10025Off Market
- $881,500-- bd-- ba-- sqft320 Central Park W #4M, Manhattan, NY 10025Off Market
- $605,900-- bd1 ba-- sqft320 Central Park W #7E, Manhattan, NY 10025Off Market
Nearby schools
GreatSchools rating
- 9/10PS 84 Lillian WeberGrades: PK-5Distance: 0 mi
- 9/10Lafayette AcademyGrades: 6-8Distance: 0.3 mi
- 4/10The Global Learning CollaborativeGrades: 9-12Distance: 0.4 mi
- New York
- New York County
- New York
- 10025
- Manhattan
- Upper West Side
- 320 Central Park W Apartment 7L
Nearby cities
Nearby neighborhoods
Nearby zip codes
Other New York Topics
