Skip main navigation
Sold
  • Listed by: Windermere RE/Lake Chelan
    Bought with: Windermere RE/Lake Chelan
    $279,000

    320 S Central Street, Brewster, WA 98812

    2beds
    650sqft
    Single Family Residence
    Built in 1954
    0.51 Acres Lot
    $279,900 Zestimate®
    $429/sqft
    $1,557 Estimated rent

    Home value

    $279,900

    $213,000 - $369,000

    $1,557/mo

    Zestimate® history
    Loading
    Loading...

    Owner options

    List your home for rent

    $1,557/mo

    Rent Zestimate®

    Find your next renter with Zillow Rental Manager. Plus, with online applications, you can quickly screen prospective tenants – for free.

    Learn more

    $1,557/mo

    Rent Zestimate®

    Refinance and save

    $1,670/mo

    Est. payment

    Refinancing to a lower rate could help reduce your monthly payments and save thousands over the life of the loan.

    See today's rates

    $1,670/mo

    Est. payment

    Explore your selling options

    Work with a Zillow partner agent

    Leverage their expertise and Zillow's premium Showcase listings to get your home seen by more buyers.

    Get started

    List with your own agent

    Get your home in front of millions of buyers by listing it on Zillow.

    Learn how to do it

    Sell it yourself

    Take full control of how buyers see your home on Zillow by listing For Sale by Owner (FSBO).

    List your home

    What's special

    Fully updated kitchenIrrigation systemAll new windowsSleek walk-in showerBrand new exterior sidingCrisp interior paint throughoutWarm butcher block countertops
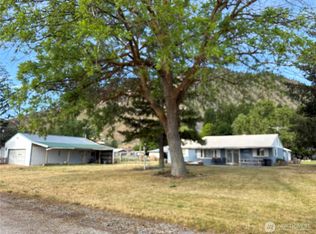
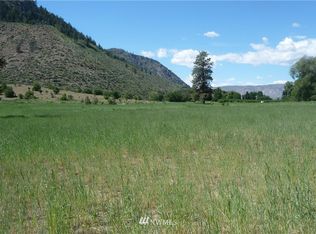
    Welcome to this beautifully reimagined cottage, perfectly situated on a level and spacious half (+) acre corner lot. Thoughtfully renovated from top to bottom, this 2 bedroom .75 bath home blends modern finishes with timeless charm, offering truly move-in-ready living. Step inside to discover a bright, refreshed interior featuring all new windows, LVP flooring, and crisp interior paint throughout. The fully updated kitchen shines with new cabinetry, warm butcher block countertops, and a clean, functional design ideal for everyday living. The bathroom has been completely remodeled with a sleek walk-in shower, creating a comfortable and stylish retreat. Outside, the upgrades continue with brand new exterior siding and a fully fenced backyard enclosed by a new wood fence, perfect for pets, entertaining, or enjoying your own private outdoor space. The property also offers a garden area and irrigation system to keep everything green and thriving. A standout feature is the impressive 1,512 sqft detached shop with an additional 630 sqft lean-to, providing endless potential for hobbies, storage, or business opportunity. A separate detached 576 sqft garage includes a laundry room and generous pantry/storage area for added convenience. With a private well, tons of parking, ample storage space, and extensive upgrades throughout, this property delivers flexibility, function, and charm in one exceptional package.

    Zillow last checked:

    Listing updated:

    Listed by:

    Tammy L. Divis,

    Windermere RE/Lake Chelan

    Bought with:

    Tammy L. Divis, 103576

    Windermere RE/Lake Chelan

    Source: NWMLS as distributed by MLS GRID,MLS#: 2498161MLS Logo

    Facts & features

    Interior

    Bedrooms & bathrooms
    • Bedrooms: 2
    • Bathrooms: 1
    • 3/4 bathrooms: 1
    • Main level bathrooms: 1
    • Main level bedrooms: 2
    Bedroom
    • Level: Main
    Bedroom
    • Level: Main
    Bathroom three quarter
    • Level: Main
    Entry hall
    • Level: Main
    Kitchen with eating space
    • Level: Main
    Living room
    • Level: Main
    Utility room
    • Level: Main
    Utility room
    • Description: washer & dryer in detached garage
    • Level: Garage
    Heating
    • Wall Furnace, Electric
    Cooling
    • Window Unit(s)
    Appliances
    • Included: Dishwasher, Dryer, Refrigerator, Stove(s)/Range(s), Tankless Water Heater, Washer, Dishwasher(s), Dryer(s), Refrigerator(s), Washer(s), Water Heater: Tankless Electric, Water Heater Location: Under Kitchen Counter
    Features
    • Flooring: Laminate, Vinyl Plank
    • Windows: Dbl Pane/Storm Window
    • Basement: None
    • Has fireplace: No
    Interior area
    • Total structure area: 650
    • Total interior livable area: 650 sqft

    Property

    Parking
    • Total spaces: 10
    • Parking features: Detached Carport, Driveway, Detached Garage, Off Street, RV Parking
    • Has garage: Yes
    • Has carport: Yes
    • Covered spaces: 6
    • Uncovered spaces: 4
    Features
    • Levels: One
    • Stories: 1
    • Entry location: Main
    • Patio & porch: Dbl Pane/Storm Window, Water Heater
    • Has view: Yes
    • View description: Mountain(s), Territorial
    Lot
    • Size: 0.51 Acres
    • Features: Corner Lot, Paved, Fenced-Fully, Irrigation, Outbuildings, RV Parking, Shop, Sprinkler System
    • Topography: Level
    • Residential vegetation: Fruit Trees, Garden Space
    Details
    • Parcel number: 84000900600
    • Zoning: RSC
    • Zoning description: Jurisdiction: County
    • Special conditions: Standard

    Construction

    Type & style
    • Home type: SingleFamily
    • Architectural style: Traditional,1 Story
    • Property subtype: Single Family Residence
    Materials
    • Metal/Vinyl, Wood Siding
    • Foundation: Poured Concrete
    • Roof: Metal
    Condition
    • Good
    • Year built: 1954
    • Major remodel year: 1954

    Utilities & green energy

    • Electric: Company: Douglas Co PUD
    • Sewer: Septic Tank, Company: Private Septic
    • Water: Individual Well, Private, Company: Private Well
    • Utilities for property: Various Options, Various Options

    Community & neighborhood

    Location
    • Region: Brewster
    • Subdivision: Brewster

    Other

    Other facts
    • Listing terms: Conventional,FHA,VA Loan
    • Cumulative days on market: 3 days

    Price history

    DateEventPrice
    4/23/2026Sold$279,000$429/sqft
    Source: NWMLS as distributed by MLS GRID #2498161 Report a problem
    4/1/2026Pending sale$279,000$429/sqft
    Source: NWMLS as distributed by MLS GRID #2498161 Report a problem
    3/30/2026Listed for sale$279,000+192.5%$429/sqft
    Source: NWMLS as distributed by MLS GRID #2498161 Report a problem
    9/6/2023Sold$95,400-56.2%$147/sqft
    Source: Public Record Report a problem
    6/2/2023Sold$218,000-5.2%$335/sqft
    Source: NWMLS as distributed by MLS GRID #2019305 Report a problem
    4/25/2023Pending sale$230,000$354/sqft
    Source: NWMLS as distributed by MLS GRID #NWM2019305 Report a problem
    4/6/2023Price change$230,000-4.2%$354/sqft
    Source: NWMLS as distributed by MLS GRID #NWM2019305 Report a problem
    12/28/2022Price change$240,000-4%$369/sqft
    Source: NWMLS as distributed by MLS GRID #2019305 Report a problem
    12/7/2022Listed for sale$250,000+150%$385/sqft
    Source: NWMLS as distributed by MLS GRID #2019305 Report a problem
    11/6/2020Sold$100,000$154/sqft
    Source: Public Record Report a problem

    Public tax history

    YearProperty taxesTax assessment
    2024$1,314 +6%$138,900 +8.3%
    2023$1,239 +2.4%$128,200 +11.1%
    2022$1,209 -5.8%$115,400 +4.6%
    2021$1,284 $110,300 +7.9%
    2020-- $102,200 +36.6%
    2018-- $74,800
    2017-- $74,800
    2016-- $74,800 -11.1%
    2015-- $84,100 +20.1%
    2014-- $70,000 -16%
    2013-- $83,300
    2011-- $83,300 +33.9%
    2010-- $62,200
    2009-- $62,200 -1.7%
    2008-- $63,300 +19.2%
    2007-- $53,100 +2.3%
    2005-- $51,900

    Find assessor info on the county website

    Neighborhood: 98812

    Nearby schools

    GreatSchools rating
    Get pre-qualified for a loan
    At Zillow Home Loans, we can pre-qualify you in as little as 5 minutes with no impact to your credit score.

    An equal housing lender. NMLS #10287.