Skip main navigation
Off market
  • $828,900

    320 Charleston Pl, Celebration, FL 34747

    4beds
    3,042sqft
    Townhouse
    Built in 2000
    4,268 Square Feet Lot
    $828,900 Zestimate®
    $272/sqft
    $4,569 Estimated rent

    Home value

    $828,900

    $771,000 - $895,000

    $4,569/mo

    Zestimate® history
    Loading
    Loading...

    Owner options

    List your home for rent

    $4,569/mo

    Rent Zestimate®

    Find your next renter with Zillow Rental Manager. Plus, with online applications, you can quickly screen prospective tenants – for free.

    Learn more

    $4,569/mo

    Rent Zestimate®

    Refinance and save

    $5,499/mo

    Est. payment

    Refinancing to a lower rate could help reduce your monthly payments and save thousands over the life of the loan.

    See today's rates

    $5,499/mo

    Est. payment

    Explore your selling options

    Work with a Zillow partner agent

    Leverage their expertise and Zillow's premium Showcase listings to get your home seen by more buyers.

    Get started

    List with your own agent

    Get your home in front of millions of buyers by listing it on Zillow.

    Learn how to do it

    Sell it yourself

    Take full control of how buyers see your home on Zillow by listing For Sale by Owner (FSBO).

    List your home

    What's special

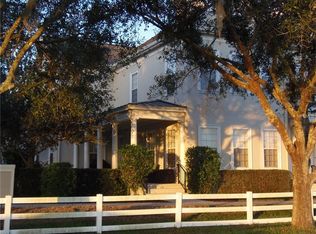
    Beautiful ISSA townhome, over 3000 sq ft with high ceilings and open floorplan, situated in a serene setting overlooking the 12th hole of the golf course and a wooded conservation area. A corner end unit, it sits on a secluded cul-de-sac in tranquil North Village. This awesome location offers not only privacy and gorgeous views, but ample parking for guests and easy access to walk to downtown Celebration and the many walking/biking trails that provide the active Celebration lifestyle. The home is light and bright and features upgraded tile downstairs, a large kitchen with breakfast bar, new Stainless Steel appliances, solid surface counters, ample storage in 42" cherry cabinets, walk-in pantry and spacious family room. The formal living and dining rooms overlook the golf course and provide a large open space, perfect for entertaining. They feature crown molding and wainscoting. Upstairs we find the master suite with an upgraded bathroom that includes a whirlpool spa tub, double vanities, separate updated shower, and 2 walk-in closets. Two additional bedrooms are large enough to accommodate king-size beds and share a Jack-n-Jill bathroom. For extra convenience there is an upstairs laundry. This home includes a charming studio garage apartment built in 2008, with kitchenette, eating area, and upgraded bathroom, perfect for rental income or guests. This lovely townhome has it all. Come sit on the large porch and enjoy all that this unique location has to offer, and meet your next home sweet home!

    This property is off market, which means it's not currently listed for sale or rent on Zillow. This may be different from what's available on other websites or public sources.

    Facts & features

    Interior

    Bedrooms & bathrooms
    • Bedrooms: 4
    • Bathrooms: 4
    • Full bathrooms: 3
    • 1/2 bathrooms: 1
    Heating
    • Other
    Cooling
    • Central
    Appliances
    • Included: Dishwasher, Microwave, Range / Oven, Refrigerator
    Features
    • Inside Utility, Smoke Alarm(S), Solid Surface Counters, Washer/Dryer Hookup, Blinds/Shades, Crown Molding, Fire Sprinkler
    • Flooring: Tile, Carpet
    Interior area
    • Total interior livable area: 3,042 sqft

    Property

    Parking
    • Parking features: Garage - Attached
    Features
    • Exterior features: Stucco, Wood
    • Pool features: In Ground
    Lot
    • Size: 4,268 sqft
    Details
    • Parcel number: 072528277700013600

    Construction

    Type & style
    • Home type: Townhouse
    • Architectural style: Conventional
    Materials
    • Frame
    • Foundation: Footing
    • Roof: Composition
    Condition
    • Year built: 2000

    Utilities & green energy

    • Utilities for property: Electric, Street Lights, Public Utilities, BB/HS Internet Avail, Underground, Sprinkler Recycled, Fiber Optics

    Community & neighborhood

    Location
    • Region: Celebration

    HOA & financial

    HOA
    • Has HOA: Yes
    • HOA fee: $75 monthly

    Other

    Other facts
    • Additional Rooms: Inside Utility, Family Room
    • Air Conditioning: Zoned/Multiple
    • Appliances Included: Disposal, Hot Water Electric, Oven
    • Community Features: Park, Playground, Association Recreation - Owned, PUD, Golf Community, Recreation Building, Irrigation-Reclaimed Water
    • Exterior Construction: Block
    • Exterior Features: Irrigation System, Trees/Landscaped, Mature Landscaping, Outdoor Lights, Gutters / Downspouts, Sprinkler Metered, Detached In-Law Suite
    • Financing Available: Cash, Conventional, FHA, VA
    • Foundation: Slab
    • Garage Carport: 2 Car Garage
    • Garage Features: Street Parking, Washer/Dryer Hookup, Door Opener, Guest Parking, Side Rear Entry
    • Heatingand Fuel: Central, Zoned/Multiple
    • HOA Common Assn: Required
    • Interior Features: Inside Utility, Smoke Alarm(S), Solid Surface Counters, Washer/Dryer Hookup, Blinds/Shades, Crown Molding, Fire Sprinkler
    • Interior Layout: Formal Living Room Separate, Kitchen/Family Room Combo
    • Listing Type: Exclusive Right to Sell
    • Location: Street Paved, Sidewalk, In County, Conservation Area, Cul-de-sac, Wooded View, Street Dead-End, Golf Course Frontage, Golf Course View
    • Maintenance Includes: Ground Maintenance, Trash Removal, Community Pool, Building Exterior, Escrow Reserves Fund, Roof
    • Master Bath Features: Dual Sinks, Tub with Separate Shower Stall, Bath w Spa/Hydro Massage Tub
    • Office Primary Board ID: Orlando Regional
    • Ownership: Fee Simple
    • Pool: Community
    • Property Description: Townhouse 2-3 Floors, Two Story, End Unit, Attached, Corner Unit
    • Property Type: Residential
    • Roof: Shingle
    • Showing Time: View Instructions
    • Status: Active
    • Utilities: Electric, Street Lights, Public Utilities, BB/HS Internet Avail, Underground, Sprinkler Recycled, Fiber Optics
    • Special Listing Type: Not Applicable
    • Square Foot Source: Public Records
    • Kitchen Features: Breakfast Bar, Walk In Pantry
    • Last Change Type: New Listing
    • HOA Payment Schedule: Annual
    • Last Status: Incomplete
    • Front Exposure: Southeast
    • Minimum Lease: 1 Year
    • Pool Features: In Ground
    • Ownership: Fee Simple

    Price history

    DateEventPrice
    3/12/2018Sold$515,000-6.4%$169/sqft
    Source: Public Record Report a problem
    12/18/2017Listed for sale$550,000+10.2%$181/sqft
    Source: WAYPOINT REAL ESTATE GROUP INC #O5550760 Report a problem
    2/9/2011Sold$499,000-5.7%$164/sqft
    Source: Public Record Report a problem
    7/17/2010Price change$529,000-3.6%$174/sqft
    Source: CENTURY 21 Premium Properties #S4666345 Report a problem
    5/22/2010Price change$549,000-8.3%$180/sqft
    Source: CENTURY 21 Premium Properties #S4666345 Report a problem
    3/14/2010Listed for sale$599,000-14.4%$197/sqft
    Source: Century 21 Premium Properties #S4666345 Report a problem
    2/6/2006Sold$700,000+64.3%$230/sqft
    Source: Public Record Report a problem
    12/19/2003Sold$426,000+4.4%$140/sqft
    Source: Public Record Report a problem
    8/14/2000Sold$407,900$134/sqft
    Source: Public Record Report a problem

    Public tax history

    YearProperty taxesTax assessment
    2025$10,153 +6.2%$718,100 -2.1%
    2024$9,561 +16.1%$733,800 +30.2%
    2023$8,233 +6.3%$563,800 +0.7%
    2022$7,747 +13.8%$559,900 +29.4%
    2021$6,807 +2.4%$432,700 +3.6%
    2020$6,647 -2.5%$417,500 -1.1%
    2019$6,814 $422,200 +1.8%
    2018$6,814 +0.7%$414,600 +3.3%
    2017$6,766 +8.8%$401,300 +6.9%
    2016$6,218 -10.3%$375,400 +6.5%
    2015$6,928 +12%$352,600 +7.5%
    2014$6,184 $328,000 +8%
    2013-- $303,700 +17.6%
    2012-- $258,300 -30.2%
    2003-- $370,200 -2.3%
    2002$5,777 +0.1%$378,941 +7.1%
    2001$5,770 $353,723

    Find assessor info on the county website

    Neighborhood: North Village

    Nearby schools

    GreatSchools rating
    Schools provided by the listing agent
    • Elementary: Celebration (K12)
    • Middle: Celebration (K12)
    • High: Celebration (K12)

    Source: The MLS. This data may not be complete. We recommend contacting the local school district to confirm school assignments for this home.

    Get a cash offer in 3 minutes
    Find out how much your home could sell for in as little as 3 minutes with a no-obligation cash offer.
    Estimated market value
    $828,900
    Get a cash offer in 3 minutes
    Find out how much your home could sell for in as little as 3 minutes with a no-obligation cash offer.
    Estimated market value
    $828,900