The Turner is a two-story home with six bedrooms, four and a half baths, and second floor loft. Upstairs features large primary bedroom with oversized walk-in closet, two linen closets and five-foot walk-in shower. Two of the secondary bedrooms share a full bathroom. The other two secondary bedrooms share a jack and jill bathroom. Loft and laundry room are also conveniently located upstairs. Downstairs the formal dining room overlooks family room. Kitchen has large island and bar seating, walk-in pantry, white shaker style cabinets, granite counters & stainless appliances. Spend time outside enjoying the 12x10 covered porch and fully sodded front & back yards. Parsons Mill Farm includes community pool, open greenspace, sidewalks and streetlights.
Sold for $474,514
$474,514
320 Cherry Grove Court Lot 144, Castle Hayne, NC 28429
6beds
3,049sqft
Single Family Residence
Built in 2024
8,712 Square Feet Lot
$503,800 Zestimate®
$156/sqft
$3,877 Estimated rent
Home value
$503,800
$479,000 - $529,000
$3,877/mo
Zestimate® history
Owner options
List your home for rent
$3,877/mo
Rent Zestimate®
Find your next renter with Zillow Rental Manager. Plus, with online applications, you can quickly screen prospective tenants – for free.
$3,877/mo
Rent Zestimate®
Refinance and save
$2,775/mo
Est. payment
Refinancing to a lower rate could help reduce your monthly payments and save thousands over the life of the loan.
$2,775/mo
Est. payment
Explore your selling options
Work with a Zillow partner agent
Leverage their expertise and Zillow's premium Showcase listings to get your home seen by more buyers.
Get startedList with your own agent
Get your home in front of millions of buyers by listing it on Zillow.
Learn how to do itSell it yourself
Take full control of how buyers see your home on Zillow by listing For Sale by Owner (FSBO).
List your homeWhat's special
Granite countersCommunity poolLarge islandLaundry roomStainless appliancesLarge primary bedroomFormal dining room
Zillow last checked:
Listing updated:
Listed by:
Robert Dove 910-386-8080,
Mungo Homes
Bought with:
Valerie Loewen, 345881
HomeSmart Connections
Source: Hive MLS,MLS#: 100431275 Originating MLS: Cape Fear Realtors MLS, Inc.
Originating MLS: Cape Fear Realtors MLS, Inc.Facts & features
Interior
Bedrooms & bathrooms
- Bedrooms: 6
- Bathrooms: 5
- Full bathrooms: 4
- 1/2 bathrooms: 1
Rooms
- Room types: Dining Room
Primary bedroom
- Level: Non Primary Living Area
Dining room
- Features: Formal
Heating
- Heat Pump, Electric
Cooling
- Central Air
Appliances
- Included: Electric Oven, Built-In Microwave, Disposal, Dishwasher
- Laundry: Laundry Room
Features
- Walk-in Closet(s), High Ceilings, Entrance Foyer, Ceiling Fan(s), Pantry, Walk-In Closet(s)
- Flooring: Carpet, LVT/LVP, Vinyl
- Basement: None
Interior area
- Total structure area: 3,049
- Total interior livable area: 3,049 sqft
Property
Parking
- Total spaces: 2
- Parking features: Garage Faces Front, Attached, Concrete
- Has attached garage: Yes
Features
- Levels: Two
- Stories: 2
- Patio & porch: Covered, Porch
- Exterior features: None
- Fencing: None
Lot
- Size: 8,712 Square Feet
Details
- Parcel number: R01800007353000
- Zoning: R-10
- Special conditions: Standard
Construction
Type & style
- Home type: SingleFamily
- Property subtype: Single Family Residence
Materials
- Vinyl Siding
- Foundation: Slab
- Roof: Architectural Shingle
Condition
- New construction: Yes
- Year built: 2024
Details
- Warranty included: Yes
Utilities & green energy
- Sewer: Public Sewer
- Water: Public
- Utilities for property: Sewer Available, Water Available
Green energy
- Energy efficient items: Lighting, Thermostat
Community & HOA
Community
- Security: Smoke Detector(s)
- Subdivision: Parsons Mill
HOA
- Has HOA: Yes
- Amenities included: Pool, Maintenance Common Areas, Maintenance Roads, Management, Sidewalks, Street Lights
- HOA fee: $1,020 monthly
- HOA name: Premier Management
- HOA phone: 910-679-3012
Location
- Region: Castle Hayne
Financial & listing details
- Price per square foot: $156/sqft
- Date on market: 10/15/2025
- Cumulative days on market: 2 days
- Listing agreement: Blanket Listing Agreement
- Listing terms: Cash,Conventional,FHA,USDA Loan,VA Loan
- Road surface type: Paved
Price history
| Date | Event | Price |
|---|---|---|
| 7/22/2024 | Sold | $474,514$156/sqft |
Source:  Hive MLS #100431275 Report a problem Hive MLS #100431275 Report a problem | ||
| 6/3/2024 | Contingent | $474,514$156/sqft |
Source: Hive MLS #100431275 Report a problem | ||
| 3/7/2024 | Pending sale | $474,514$156/sqft |
Source: Hive MLS #100431275 Report a problem | ||
| 3/7/2024 | Contingent | $474,514$156/sqft |
Source: Hive MLS #100431275 Report a problem | ||
| 3/6/2024 | Listed for sale | $474,514$156/sqft |
Source: Hive MLS #100431275 Report a problem | ||
Public tax history
Tax history is unavailable.
Neighborhood: 28429
Nearby homes
- $439,0024 bd3 ba2.4k sqft315 Cherry Grove Ct #141, Castle Hayne, NC 28429Sold

- $429,6935 bd3 ba2.5k sqft4402 Parsons Mill Dr LOT 138, Castle Hayne, NC 28429Sold
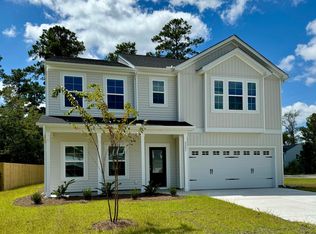
- $370,0004 bd3 ba1.8k sqft316 Cherry Grove Ct #145, Castle Hayne, NC 28429Sold

- $409,9024 bd3 ba2.2k sqft4338 Parsons Mill Dr LOT 250, Castle Hayne, NC 28429Sold
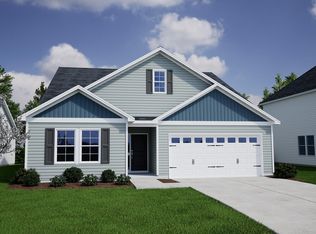
- $406,6193 bd2 ba1.9k sqft2358 Flowery Branch Dr LOT 263, Castle Hayne, NC 28429Sold
- $413,0364 bd3 ba2.2k sqft4409 Parsons Mill Dr LOT 182, Castle Hayne, NC 28429Sold
- $411,3575 bd3 ba2.2k sqft4414 Parsons Mill Dr #135, Castle Hayne, NC 28429Sold
- $473,1005 bd4 ba3k sqft4422 Parsons Mill Dr, Castle Hayne, NC 28429Off Market
Nearby schools
GreatSchools rating
- 7/10Castle Hayne ElementaryGrades: PK-5Distance: 1.6 mi
- 8/10Holly Shelter Middle SchoolGrades: 6-8Distance: 1.5 mi
- 4/10Emsley A Laney HighGrades: 9-12Distance: 2.5 mi
Schools provided by the listing agent
- Elementary: Castle Hayne
- Middle: Holly Shelter
- High: Laney
Source: Hive MLS. This data may not be complete. We recommend contacting the local school district to confirm school assignments for this home.
Get a cash offer in 3 minutes
Find out how much your home could sell for in as little as 3 minutes with a no-obligation cash offer.
Estimated market value
$503,800
Get a cash offer in 3 minutes
Find out how much your home could sell for in as little as 3 minutes with a no-obligation cash offer.
Estimated market value
$503,800
- North Carolina
- New Hanover County
- Castle Hayne
- 28429
- 320 Cherry Grove Court Lot 144
Nearby cities
Nearby zip codes
Other Castle Hayne Topics
