Exquisite Colonial on 4 Acres w/ Carriage House & Solar.This stunning Colonial blends timeless charm with modern comfort on 4 landscaped acres. Features include wide pine floors, custom cabinetry, hand-built mantels, and a chef’s kitchen w/ high-end appliances & center island. Open concept living/dining flows to a cozy sunroom & brick patio w/ outdoor fireplace. Finished walkout lower level offers flexible guest space or potential ADU (Accessory Dwelling Unit). A standout custom carriage house adds 2 garage bays, workshop, garden room, full studio, and cupola. Prepaid Tesla solar PPA = free power most of the year. New 4-bed septic being installed. Expansion possible w/ additional buildable lot. A rare, well-crafted retreat.
Sold for $855,000
$855,000
320 Chestnut Hill Rd, Millville, MA 01529
3beds
3,313sqft
Single Family Residence
Built in 1988
4 Acres Lot
$840,200 Zestimate®
$258/sqft
$4,397 Estimated rent
Home value
$840,200
$798,000 - $882,000
$4,397/mo
Zestimate® history
Owner options
List your home for rent
$4,397/mo
Rent Zestimate®
Find your next renter with Zillow Rental Manager. Plus, with online applications, you can quickly screen prospective tenants – for free.
$4,397/mo
Rent Zestimate®
Refinance and save
$5,694/mo
Est. payment
Refinancing to a lower rate could help reduce your monthly payments and save thousands over the life of the loan.
$5,694/mo
Est. payment
Explore your selling options
Work with a Zillow partner agent
Leverage their expertise and Zillow's premium Showcase listings to get your home seen by more buyers.
Get startedList with your own agent
Get your home in front of millions of buyers by listing it on Zillow.
Learn how to do itSell it yourself
Take full control of how buyers see your home on Zillow by listing For Sale by Owner (FSBO).
List your homeWhat's special
Outdoor fireplaceBrick patioFinished walkout lower levelPotential aduFlexible guest spaceCenter islandCustom cabinetry
Zillow last checked:
Listing updated:
Listed by:
Robyn and Sean Sold My House Team 774-573-1336,
Suburban Lifestyle Real Estate 508-435-3100
Bought with:
Holly Bellucci
Keller Williams Realty Leading Edge
Source: MLS PIN,MLS#: 73362117
Facts & features
Interior
Bedrooms & bathrooms
- Bedrooms: 3
- Bathrooms: 4
- Full bathrooms: 3
- 1/2 bathrooms: 1
Primary bedroom
- Features: Bathroom - Full, Ceiling Fan(s), Walk-In Closet(s), Flooring - Hardwood
- Level: Second
Bedroom 2
- Features: Ceiling Fan(s), Closet, Flooring - Hardwood
- Level: Second
Bedroom 3
- Features: Ceiling Fan(s), Walk-In Closet(s), Flooring - Hardwood
- Level: Second
Primary bathroom
- Features: Yes
Bathroom 1
- Features: Bathroom - Half, Flooring - Stone/Ceramic Tile, Countertops - Stone/Granite/Solid
- Level: First
Bathroom 2
- Features: Bathroom - 3/4, Bathroom - Double Vanity/Sink, Bathroom - Tiled With Shower Stall, Flooring - Stone/Ceramic Tile, Countertops - Stone/Granite/Solid
- Level: Second
Bathroom 3
- Features: Bathroom - 3/4
- Level: Basement
Dining room
- Features: Flooring - Hardwood
- Level: First
Kitchen
- Features: Flooring - Hardwood, Dining Area, Balcony / Deck, Pantry, Countertops - Stone/Granite/Solid, Countertops - Upgraded, Kitchen Island, Exterior Access, Open Floorplan, Recessed Lighting, Stainless Steel Appliances, Storage, Gas Stove
- Level: Main,First
Living room
- Features: Wood / Coal / Pellet Stove, Ceiling Fan(s), Flooring - Hardwood, Open Floorplan
- Level: Main,First
Heating
- Baseboard, Oil
Cooling
- Central Air
Appliances
- Included: Water Heater, Range, Dishwasher, Refrigerator, Water Treatment, Range Hood, Water Softener
- Laundry: Electric Dryer Hookup, Washer Hookup
Features
- Flooring: Wood, Tile
- Doors: Insulated Doors
- Windows: Insulated Windows
- Basement: Finished,Walk-Out Access,Interior Entry,Garage Access
- Number of fireplaces: 3
- Fireplace features: Dining Room, Master Bedroom
Interior area
- Total structure area: 3,313
- Total interior livable area: 3,313 sqft
- Finished area above ground: 2,718
- Finished area below ground: 595
Property
Parking
- Total spaces: 19
- Parking features: Attached, Detached, Under, Garage Door Opener, Storage, Workshop in Garage, Garage Faces Side, Insulated, Barn, Oversized, Paved Drive, Off Street, Paved
- Attached garage spaces: 4
- Uncovered spaces: 15
Features
- Patio & porch: Deck - Vinyl, Deck - Composite, Patio, Covered
- Exterior features: Deck - Vinyl, Deck - Composite, Patio, Covered Patio/Deck, Rain Gutters, Barn/Stable, Garden, Horses Permitted, Stone Wall
Lot
- Size: 4 Acres
- Features: Corner Lot, Wooded
Details
- Additional structures: Barn/Stable
- Parcel number: M:0111 B:0027 L:0,3521143
- Zoning: VRD
- Horses can be raised: Yes
Construction
Type & style
- Home type: SingleFamily
- Architectural style: Colonial
- Property subtype: Single Family Residence
Materials
- Frame
- Foundation: Concrete Perimeter
- Roof: Shingle
Condition
- Year built: 1988
Utilities & green energy
- Electric: 200+ Amp Service, Generator Connection
- Sewer: Private Sewer
- Water: Private
- Utilities for property: for Gas Range, for Electric Dryer, Washer Hookup, Generator Connection
Green energy
- Energy efficient items: Thermostat
- Energy generation: Solar
Community & HOA
Community
- Features: Walk/Jog Trails, Stable(s), Conservation Area, Highway Access, House of Worship, Public School
- Security: Security System
HOA
- Has HOA: No
Location
- Region: Millville
Financial & listing details
- Price per square foot: $258/sqft
- Tax assessed value: $471,000
- Annual tax amount: $6,212
- Date on market: 12/29/2025
- Exclusions: Washer & Dryer
- Road surface type: Paved
Price history
| Date | Event | Price |
|---|---|---|
| 6/18/2025 | Sold | $855,000+0.6%$258/sqft |
Source: MLS PIN #73362117 Report a problem | ||
| 5/5/2025 | Price change | $849,999-2.3%$257/sqft |
Source: MLS PIN #73362117 Report a problem | ||
| 4/21/2025 | Listed for sale | $869,999+68.9%$263/sqft |
Source: MLS PIN #73362117 Report a problem | ||
| 3/31/2020 | Sold | $515,000-0.9%$155/sqft |
Source:  StateWide MLS RI #1232102 Report a problem StateWide MLS RI #1232102 Report a problem | ||
| 2/5/2020 | Price change | $519,900-3.7%$157/sqft |
Source: Lila Delman Real Estate #1232102 Report a problem | ||
| 8/15/2019 | Listed for sale | $539,900$163/sqft |
Source: Lila Delman Real Estate #1232102 Report a problem | ||
Public tax history
| Year | Property taxes | Tax assessment |
|---|---|---|
| 2025 | $6,212 -15% | $471,000 -14.8% |
| 2024 | $7,304 +1.6% | $552,500 +6.7% |
| 2023 | $7,189 +1% | $517,600 +9.9% |
| 2022 | $7,117 +0.4% | $471,000 +5.9% |
| 2021 | $7,087 +3.4% | $444,900 +4.3% |
| 2020 | $6,852 +5.7% | $426,400 +6.3% |
| 2019 | $6,482 -3.7% | $401,100 -1.3% |
| 2018 | $6,732 -1.4% | $406,500 -4.1% |
| 2017 | $6,827 -2.7% | $423,768 +2.1% |
| 2016 | $7,017 +3.2% | $414,968 +5.3% |
| 2015 | $6,797 +3.6% | $394,268 +3.2% |
| 2014 | $6,560 +2.8% | $381,868 -9.6% |
| 2013 | $6,382 +8.4% | $422,368 -5.5% |
| 2012 | $5,885 +38.2% | $446,815 +84.8% |
| 2001 | $4,258 +3.7% | $241,770 |
| 2000 | $4,105 | $241,770 |
Find assessor info on the county website
Neighborhood: 01529
Nearby homes
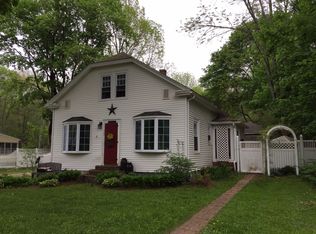
- $438,4003 bd2 ba1.1k sqft326 Chestnut Hill Rd, Millville, MA 01529Off Market
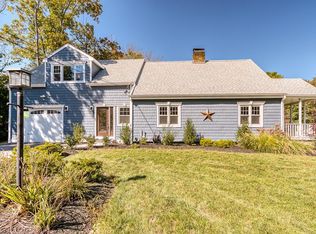
- $343,5003 bd1 ba1.2k sqft330 Chestnut Hill Rd, Millville, MA 01529Off Market
- $550,0003 bd3 ba2.1k sqft317 Chestnut Hill Rd, Millville, MA 01529Sold
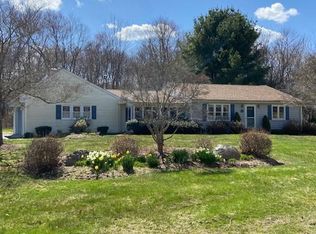
- $454,7002 bd1 ba1.3k sqft303 Thayer St, Millville, MA 01529Off Market
- $440,9002 bd1 ba1.4k sqft311 Thayer St, Millville, MA 01529Off Market
- $136,0004.24 acres56-56 Chestnut Hill Rd LOT 2, Millville, MA 01529Sold
- $511,8004 bd2 ba1.5k sqft313 Thayer St, Millville, MA 01529Off Market
- $545,0004 bd2 ba1.9k sqft295 Thayer St, Millville, MA 01529Sold
Nearby schools
GreatSchools rating
- 5/10Millville Elementary SchoolGrades: PK-3Distance: 0.9 mi
- 3/10Blackstone Millville RhsGrades: 8-12Distance: 2.4 mi
- 5/10Frederick W. Hartnett Middle SchoolGrades: 4-7Distance: 2.8 mi
Get a cash offer in 3 minutes
Find out how much your home could sell for in as little as 3 minutes with a no-obligation cash offer.
Estimated market value
$840,200
Get a cash offer in 3 minutes
Find out how much your home could sell for in as little as 3 minutes with a no-obligation cash offer.
Estimated market value
$840,200
- Massachusetts
- Worcester County
- Millville
- 01529
- 320 Chestnut Hill Rd
