Welcome Home! This lovingly maintained and thoughtfully upgraded 3-bedroom, 1.5-bathroom detached home offers a wonderful blend of character, comfort, and modern updates. A welcoming front porch leads into a bright and airy first floor featuring a spacious living room and dining room. The kitchen has been opened to the dining room, creating a more spacious and inviting layout, and has been beautifully renovated with tasteful finishes including a tile backsplash, stone countertops, and stainless steel appliances. The living room features custom built-in shelving, while both bathrooms have been updated along with the flooring and light fixtures throughout the home. Fresh paint adds to the home's clean, move-in-ready feel. The finished basement provides valuable additional living space and includes a convenient laundry area and powder room. Outside, the possibilities are truly exceptional. The expansive backyard includes an additional second lot, creating a private outdoor oasis that can become whatever you envision. A spacious deck provides the perfect setting for entertaining, while the large, level yard offers plenty of room for play, pets, gardening, or even the potential addition of a pool. Beyond the yard, a garden tucked back in the woods adds to the property's unique charm, while the property backs to Darby Creek, providing a beautiful natural backdrop. Additional features include an oversized shed, attached garage, and extended driveway for ample off-street parking. This is a special property that has been lovingly cared for and thoughtfully upgraded over the years, offering plenty of space both inside and out to enjoy today and make your own for years to come. We have received multiple offers, and my client is requesting that the best and final offers be submitted by Sunday, September 13th, at 9AM. However, it’s important to note that the owner may still decide to accept an offer prior to Sunday.
For sale
$350,000
320 Childs Ave, Drexel Hill, PA 19026
3beds
1,702sqft
Single Family Residence
Built in 1940
0.54 Acres Lot
$345,700 Zestimate®
$206/sqft
$-- HOA
What's special
- 1 day
- 804
- 97
Zillow last checked:
Listing updated:
Listed by:
Stephen Stout 858-449-1569,
Keller Williams Real Estate - Media 6105651995
Source: Bright MLS,MLS#: PADE2120726
Facts & features
Interior
Bedrooms & bathrooms
- Bedrooms: 3
- Bathrooms: 2
- Full bathrooms: 1
- 1/2 bathrooms: 1
Rooms
- Room types: Living Room, Dining Room, Primary Bedroom, Bedroom 2, Kitchen, Bedroom 1, Laundry
Primary bedroom
- Level: Upper
- Area: 0 Square Feet
- Dimensions: 0 X 0
Bedroom 1
- Level: Upper
- Area: 0 Square Feet
- Dimensions: 0 X 0
Bedroom 2
- Level: Upper
- Area: 0 Square Feet
- Dimensions: 0 X 0
Dining room
- Level: Main
- Area: 0 Square Feet
- Dimensions: 0 X 0
Kitchen
- Features: Kitchen - Gas Cooking
- Level: Main
- Area: 0 Square Feet
- Dimensions: 0 X 0
Laundry
- Level: Lower
Living room
- Level: Main
- Area: 0 Square Feet
- Dimensions: 0 X 0
Heating
- Forced Air, Natural Gas
Cooling
- Central Air, Electric
Appliances
- Included: Microwave, Dishwasher, Disposal, Dryer, Oven/Range - Gas, Stainless Steel Appliance(s), Washer, Water Heater, Gas Water Heater
- Laundry: In Basement, Laundry Room
Features
- Bathroom - Tub Shower, Attic, Ceiling Fan(s), Crown Molding, Dining Area, Floor Plan - Traditional, Formal/Separate Dining Room, Kitchen - Gourmet, Kitchen - Galley, Recessed Lighting, Upgraded Countertops
- Flooring: Wood, Carpet, Ceramic Tile, Luxury Vinyl
- Basement: Full,Partially Finished
- Has fireplace: No
Interior area
- Total structure area: 1,702
- Total interior livable area: 1,702 sqft
- Finished area above ground: 1,342
- Finished area below ground: 360
Video & virtual tour
Property
Parking
- Total spaces: 3
- Parking features: Storage, Attached, Driveway, Off Street, On Street
- Attached garage spaces: 1
- Uncovered spaces: 2
Accessibility
- Accessibility features: None
Features
- Levels: Two
- Stories: 2
- Patio & porch: Deck, Porch
- Exterior features: Sidewalks, Street Lights
- Pool features: None
Lot
- Size: 0.54 Acres
- Dimensions: 50.00 x 475
- Features: Additional Lot(s)
Details
- Additional structures: Above Grade, Below Grade
- Additional parcels included: Additional parcel is at rear of the property and is assessed separately for $250 with taxes for 2026 coming in at just $11.
- Parcel number: 16130142300
- Zoning: RES
- Special conditions: Standard
Construction
Type & style
- Home type: SingleFamily
- Architectural style: Colonial
- Property subtype: Single Family Residence
Materials
- Brick
- Foundation: Stone
- Roof: Shingle
Condition
- Excellent,Good,Average
- New construction: No
- Year built: 1940
Utilities & green energy
- Electric: 100 Amp Service
- Sewer: Public Sewer
- Water: Public
Community & HOA
Community
- Subdivision: None Available
HOA
- Has HOA: No
Location
- Region: Drexel Hill
- Municipality: UPPER DARBY TWP
Financial & listing details
- Price per square foot: $206/sqft
- Tax assessed value: $128,810
- Annual tax amount: $5,816
- Date on market: 9/9/2026
- Listing agreement: Exclusive Right To Sell
- Listing terms: Cash,Conventional,FHA,VA Loan
- Inclusions: Washer, Dryer, Refrigerator, And Shed. All In As-is Condition.
- Ownership: Fee Simple
Estimated market value
$345,700
$328,000 - $363,000
$2,238/mo
Price history
| Date | Event | Price |
|---|---|---|
| 9/10/2026 | Listed for sale | $350,000+150%$206/sqft |
Source:  Bright MLS #PADE2120726 Report a problem Bright MLS #PADE2120726 Report a problem | ||
| 4/5/2016 | Sold | $140,000-6.4%$82/sqft |
Source: Public Record Report a problem | ||
| 11/18/2015 | Price change | $149,5880%$88/sqft |
Source: Long & Foster-Folsom #6647169 Report a problem | ||
| 11/3/2015 | Price change | $149,600-0.1%$88/sqft |
Source: Long & Foster-Folsom #6647169 Report a problem | ||
| 10/19/2015 | Price change | $149,700-0.1%$88/sqft |
Source: Long & Foster-Folsom #6647169 Report a problem | ||
| 10/12/2015 | Price change | $149,7770%$88/sqft |
Source: Long & Foster-Folsom #6647169 Report a problem | ||
| 10/7/2015 | Price change | $149,788-0.1%$88/sqft |
Source: Long & Foster-Folsom #6647169 Report a problem | ||
| 9/28/2015 | Price change | $149,8880%$88/sqft |
Source: Long & Foster-Folsom #6647169 Report a problem | ||
| 9/22/2015 | Price change | $149,900-5.7%$88/sqft |
Source: Long & Foster-Folsom #6647169 Report a problem | ||
| 7/10/2015 | Price change | $159,000-3.6%$93/sqft |
Source: Long & Foster-Havertown #6484007 Report a problem | ||
| 11/12/2014 | Listed for sale | $165,000-2.4%$97/sqft |
Source: BIRDVIEW Technologies. Inc. #6484007 Report a problem | ||
| 10/1/2014 | Listing removed | $169,000$99/sqft |
Source: RE/MAX TOWN & COUNTRY #6354857 Report a problem | ||
| 5/15/2014 | Price change | $169,000-5.6%$99/sqft |
Source: RE/MAX TOWN & COUNTRY #6354857 Report a problem | ||
| 3/21/2014 | Listed for sale | $179,000$105/sqft |
Source: RE/MAX TOWN & COUNTRY #6354857 Report a problem | ||
Public tax history
| Year | Property taxes | Tax assessment |
|---|---|---|
| 2026 | $5,816 +3.2% | $128,810 |
| 2025 | $5,638 +3.5% | $128,810 |
| 2024 | $5,448 +1% | $128,810 |
| 2023 | $5,396 +2.8% | $128,810 |
| 2022 | $5,251 | $128,810 |
| 2021 | $5,251 +810.7% | $128,810 +22% |
| 2020 | $577 -91.4% | $105,590 |
| 2019 | $6,710 +1.2% | $105,590 |
| 2018 | $6,633 +1044.7% | $105,590 |
| 2017 | $579 -2% | $105,590 |
| 2016 | $591 | $105,590 |
| 2015 | $591 | $105,590 |
| 2014 | $591 +2.8% | $105,590 |
| 2013 | $575 +2.8% | $105,590 |
| 2012 | $560 +2.3% | $105,590 |
| 2011 | $547 | $105,590 |
| 2010 | $547 +7.5% | $105,590 |
| 2009 | $509 | $105,590 |
| 2008 | $509 +8.3% | $105,590 |
| 2007 | $470 | $105,590 |
| 2006 | $470 | $105,590 |
| 2005 | $470 | $105,590 |
| 2004 | $470 +8.5% | $105,590 |
| 2003 | $433 +7.9% | $105,590 |
| 2002 | $401 | $105,590 |
| 2000 | $401 | $105,590 |
Find assessor info on the county website
Monthly payment
Est. payment
Payment breakdown
Explore the cost of this home by adjusting the details. Changes won't be saved.Climate risks
Neighborhood: 19026
Nearby schools
Schools provided by the listing agent
- District: Upper Darby
Source: Bright MLS. This data may not be complete. We recommend contacting the local school district to confirm school assignments for this home.
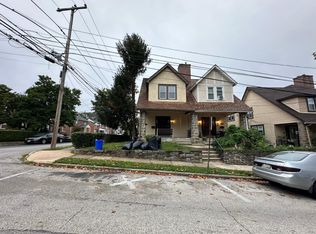
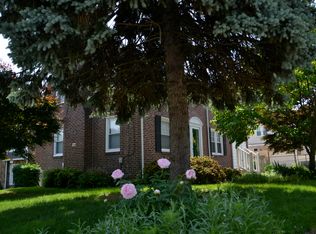
Similar homes
- $450,0004 bd3 ba2.2k sqft522 Wilde Ave, Drexel Hill, PA 19026For Sale

 MLS ID #PADE2122048, John Dolceamore, BHHS Fox&Roach-Newtown Square. Bright MLS
 - $--3 bd2 ba1.1k sqft357 Westpark Ln, Clifton Heights, PA 19018Auction
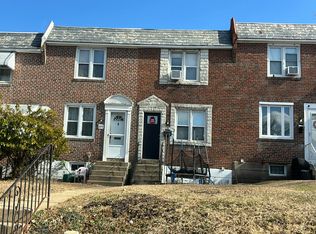 Auction.com 2
 - $--3 bd2 ba1.2k sqft4127 Garrett Rd, Drexel Hill, PA 19026Auction
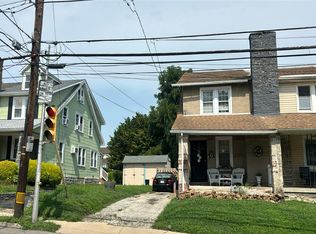 Auction.com 2
 - $295,0003 bd2 ba1.4k sqft1103 Agnew Dr, Drexel Hill, PA 19026For Sale
 MLS ID #PADE2123522, Brian Griffin, Keller Williams Main Line. Bright MLS
 - $285,0003 bd1 ba1.5k sqft3837 Marshall Rd, Drexel Hill, PA 19026For SaleMLS ID #PADE2122622, Helen Guo, Global Hubs Realty Group, LLC. Bright MLS
- $258,0003 bd1 ba1.1k sqft266 Childs Ave, Drexel Hill, PA 19026For SaleMLS ID #PADE2123086, Samantha Sammons, Keller Williams Real Estate-Langhorne. Bright MLS
- $340,0003 bd2 ba1.5k sqft318 W Providence Rd, Aldan, PA 19018For SaleMLS ID #PADE2122814, Rebecca Hobbs, Keller Williams Realty Devon-Wayne. Bright MLS
- $384,9005 bd1 ba1.6k sqft711 Harper Ave, Drexel Hill, PA 19026For SaleMLS ID #PADE2115998, Jason Cox, Long & Foster Real Estate, Inc.. Bright MLS
- $259,9003 bd2 ba1.3k sqft4040 Ellendale Rd, Drexel Hill, PA 19026For SaleMLS ID #PADE2121774, Stephen Tallon, Keller Williams Real Estate - Media. Bright MLS
- $395,0004 bd3 ba1.6k sqft416 Broadview Rd, Upper Darby, PA 19082For SaleMLS ID #PADE2123424, Donna Steinkomph, Long & Foster Real Estate, Inc.. Bright MLS
- $370,0004 bd2 ba1.1k sqft3850 Brunswick Ave, Drexel Hill, PA 19026For SaleMLS ID #PADE2116132, Jason Polykoff, Keller Williams Realty Devon-Wayne. Bright MLS
- $334,9003 bd2 ba1.1k sqft1002 Agnew Dr, Drexel Hill, PA 19026For SaleMLS ID #PADE2122950, Asaph Michel, Penn Select Real Estate. Bright MLS
- $525,0004 bd3 ba2.2k sqft104 Flintlock Rd, Drexel Hill, PA 19026For SaleMLS ID #PADE2122828, Megan Romano, Keller Williams Main Line. Bright MLS
- $455,0003 bd2 ba2k sqft829 Ormond Ave, Drexel Hill, PA 19026For SaleMLS ID #PADE2122334, Charles Beebe, RE/MAX Professional Realty. Bright MLS
- $415,0003 bd2 ba1.8k sqft843 Ormond Ave, Drexel Hill, PA 19026For SaleMLS ID #PADE2120856, Marquise Dunham-Nelson, EXP Realty, LLC. Bright MLS
- $399,9004 bd2 ba1.5k sqft1224 Old Ln, Drexel Hill, PA 19026For SaleMLS ID #PADE2121224, Eli Qarkaxhia, Compass RE. Bright MLS
- $389,9004 bd2 ba1.6k sqft901 Ormond Ave, Drexel Hill, PA 19026For SaleMLS ID #PADE2117576, Dylan Bear, Real of Pennsylvania. Bright MLS
- $239,0003 bd1 ba1.1k sqft84 Barbara Rd, Drexel Hill, PA 19026For SaleMLS ID #PADE2121850, Lynn Hartman, Iron Valley Real Estate of Lancaster. Bright MLS
