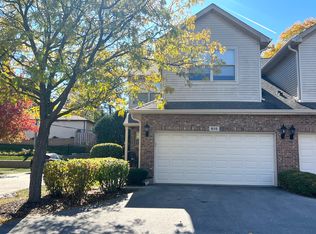
Check out this GIANT END UNIT Home with Extra Space, Privacy and Natural Light in the sought after Columbine Glen Community! Hardwood Floors, Vaulted Ceilings, FULL Finished Basement and the Highly Rated Glen Ellyn School District too! Over 3,000 Square Feet of Living and Storage Space Here. You will appreciate how Clean and Meticulously Maintained this home is! Enjoy Maintenance Free living here! Step on in to the inviting open floor plan with a Foyer to Welcome your guests. Grand Living room complete with Hardwood Floors, Gas Log Fireplace, Floor to Ceiling Windows for Natural Light and Vaulted Ceilings too. Plenty of room to move around in this Kitchen- complete with stainless steel appliances, Custom Granite Counter Tops, Soft Close Drawers, Recessed Lighting, and a Tall Pantry Cabinet to keep everything organized and within reach. Dining Room right off kitchen makes entertaining easy and has Hardwood Floors and Space for your Large table and sideboard too. Light and Bright Breakfast Nook has East facing windows for great natural light and serves as second eating and gathering space. Sliding Doors lead to your tranquil backyard with lush landscaping and a brick paver patio too. You will appreciate that there are no other units facing you - A true private backyard retreat. Sit back, breathe, and relax here. Around the corner you will find a spacious bathroom on the main floor too. 2.5-car garage features an interior access door which makes bringing in groceries easy. Mudroom serves as a transition space from interior access garage with designated area for sitting, shoes and coats. Bring your Oversized Bed and furniture to this Primary Suite! Vaulted Ceilings, Wall Full of East Facing Window and a Giant Private Full Bathroom with WALK IN Shower, Separate Tranquil Soaking Tub, Linen closet and Large Double Sink Vanity making your morning routine a breeze. Don't forget to check out the GIANT Walk In Closet with Custom Shelving to keep everything organized in addition to a second closet too! Down the Hall you will find another Bedroom and a 2nd FULL Bathroom. Giant Loft Area can be made into a 3rd Bedroom or Home Office. Don't forget to check out the Finished FULL Basement with your 4th bathroom, Gas Fireplace, Bar and Billiard Game Area and more storage space too! Rest easy knowing that this community's association is both well-funded and impeccably managed. Rheem Water Heater, Lennox AC and Lennox Furnace all replaced in 2014. Nestled in a neighborhood filled with mature trees, sidewalks, close to the Metra Union Pacific West Line, Lilacia Park, Helen Plum Library, Historical Landmark Dairy Queen, Farmer's Market, The Great Western Trail, Prairie Path, Medical Offices, Pharmacy, Post Office and Hardware Store are all right here. Also Close to Marianos, Target, Starbucks, and Trader Joes. Just minutes to Churchill Woods featuring several scenic picnic spots along the river. You can walk, jog, bike, cross-country ski, or ride horseback on the Regional Trail, which connects to the Great Western Trail. You can also fish from a series of flagstone terraces along the East Branch DuPage River. Enjoy close proximity to downtown Lombard in addition to Downtown Glen Ellyn, Downtown Villa Park and Oak Brook for additional Dining, Shopping, and Entertainment options. Easy access to I-355, I-294, I-290, and I-88 access makes this hidden gem exactly where you want to be. Take a look today!
Active
$435,000
320 Cimarron Rd E, Lombard, IL 60148
2beds
1,965sqft
Townhouse, Single Family Residence
Built in 1995
-- sqft lot
$423,300 Zestimate®
$221/sqft
$380/mo HOA
What's special
Gas log fireplaceGiant loft areaFull finished basementAnother bedroomLush landscapingRecessed lightingTrue private backyard retreat
- 8 days
- 409
- 40
Zillow last checked:
Listing updated:
Listed by:
Gina Damore, CSC 847-217-9604,
Keller Williams Premiere Properties
Source: MRED as distributed by MLS GRID,MLS#: 12757740
Facts & features
Interior
Bedrooms & bathrooms
- Bedrooms: 2
- Bathrooms: 4
- Full bathrooms: 2
- 1/2 bathrooms: 2
Rooms
- Room types: Loft
Primary bedroom
- Features: Flooring (Carpet), Window Treatments (Blinds), Bathroom (Full)
- Level: Second
- Area: 224 Square Feet
- Dimensions: 16X14
Bedroom 2
- Features: Flooring (Carpet), Window Treatments (Blinds)
- Level: Second
- Area: 80 Square Feet
- Dimensions: 10X08
Dining room
- Features: Flooring (Hardwood), Window Treatments (Blinds)
- Level: Main
- Area: 80 Square Feet
- Dimensions: 10X08
Kitchen
- Features: Flooring (Ceramic Tile)
- Level: Main
- Area: 128 Square Feet
- Dimensions: 16X08
Laundry
- Features: Flooring (Ceramic Tile)
- Level: Main
- Area: 36 Square Feet
- Dimensions: 06X06
Living room
- Features: Flooring (Hardwood), Window Treatments (Blinds)
- Level: Main
- Area: 210 Square Feet
- Dimensions: 15X14
Loft
- Features: Flooring (Carpet), Window Treatments (Blinds)
- Level: Second
- Area: 140 Square Feet
- Dimensions: 14X10
Heating
- Natural Gas, Forced Air
Cooling
- Central Air
Appliances
- Included: Range, Microwave, Dishwasher, Refrigerator, Washer, Dryer
- Laundry: Main Level
Features
- Vaulted Ceiling(s), Dry Bar, Walk-In Closet(s)
- Flooring: Hardwood
- Basement: Finished,Egress Window,Storage Space,Full
- Number of fireplaces: 2
- Fireplace features: Attached Fireplace Doors/Screen, Gas Starter, Living Room, Basement
Interior area
- Total structure area: 2,864
- Total interior livable area: 1,965 sqft
Property
Parking
- Total spaces: 2
- Parking features: Asphalt, Garage Door Opener, Yes, Garage Owned, Attached, Garage
- Attached garage spaces: 2
- Has uncovered spaces: Yes
Accessibility
- Accessibility features: No Disability Access
Lot
- Dimensions: 38 x 147 x 42 x 137
Details
- Parcel number: 0501410005
- Special conditions: None
Construction
Type & style
- Home type: Townhouse
- Property subtype: Townhouse, Single Family Residence
Materials
- Vinyl Siding, Brick
- Foundation: Concrete Perimeter
- Roof: Asphalt
Condition
- New construction: No
- Year built: 1995
Details
- Builder model: Delta
Utilities & green energy
- Sewer: Public Sewer
- Water: Lake Michigan
Community & HOA
Community
- Subdivision: Columbine Glen
HOA
- Has HOA: Yes
- Services included: Insurance, Exterior Maintenance, Lawn Care, Snow Removal
- HOA fee: $380 monthly
Location
- Region: Lombard
Financial & listing details
- Price per square foot: $221/sqft
- Tax assessed value: $120,351
- Annual tax amount: $8,048
- Date on market: 9/15/2026
- Ownership: Fee Simple w/ HO Assn.
Estimated market value
$423,300
$402,000 - $444,000
$3,088/mo
Price history
| Date | Event | Price |
|---|---|---|
| 9/15/2026 | Listed for sale | $435,000+110.7%$221/sqft |
Source: MRED as distributed by MLS GRID #12757740 Report a problem | ||
| 4/4/1996 | Sold | $206,500+5.4%$105/sqft |
Source: Public Record Report a problem | ||
| 2/2/1994 | Sold | $196,000$100/sqft |
Source: Public Record Report a problem | ||
Public tax history
| Year | Property taxes | Tax assessment |
|---|---|---|
| 2024 | $7,669 +5.4% | $120,351 +8.6% |
| 2023 | $7,277 +12.2% | $110,780 +16.5% |
| 2022 | $6,488 +4.3% | $95,080 +2.4% |
| 2021 | $6,221 +1.8% | $92,820 +0.9% |
| 2020 | $6,111 +2.8% | $91,950 +2.7% |
| 2019 | $5,944 +0.8% | $89,530 +1.8% |
| 2018 | $5,897 +2.1% | $87,930 +3.8% |
| 2017 | $5,778 -0.9% | $84,690 +4.2% |
| 2016 | $5,830 +3.6% | $81,310 +4.8% |
| 2015 | $5,626 -2.7% | $77,570 +0.7% |
| 2014 | $5,780 +2.8% | $77,030 -0.3% |
| 2013 | $5,621 -4.6% | $77,260 -4.1% |
| 2012 | $5,890 +7.2% | $80,560 -6.4% |
| 2011 | $5,493 -10.9% | $86,037 -15.5% |
| 2010 | $6,168 +4.1% | $101,810 -3.7% |
| 2009 | $5,923 +0.9% | $105,770 |
| 2008 | $5,868 +3.9% | $105,770 +4.8% |
| 2007 | $5,649 -4.3% | $100,930 |
| 2006 | $5,902 +5.2% | $100,930 +7.1% |
| 2005 | $5,610 -3.7% | $94,240 -0.2% |
| 2004 | $5,825 +5.2% | $94,460 +8.4% |
| 2003 | $5,538 +2.4% | $87,140 +4.2% |
| 2002 | $5,408 +3% | $83,590 +7.5% |
| 2001 | $5,251 +7.6% | $77,750 +8.2% |
| 2000 | $4,881 | $71,860 |
Find assessor info on the county website
Monthly payment
Est. payment
Payment breakdown
Explore the cost of this home by adjusting the details. Changes won't be saved.Climate risks
Neighborhood: 60148
Nearby schools
Schools provided by the listing agent
- Elementary: Forest Glen Elementary School
- Middle: Hadley Junior High School
- High: Glenbard West High School
- District: 41
Source: MRED as distributed by MLS GRID. This data may not be complete. We recommend contacting the local school district to confirm school assignments for this home.

Similar homes
- $--2 bd1 ba1k sqft321 Fairchild Ct Unit C, Bloomingdale, IL 60108Auction
 Auction.com 2
 - $449,9003 bd3 ba1.7k sqft615 W Saint Johns Pl, Addison, IL 60101Active
 MLS ID #12697892, Gina Sommario, Mathisen Realty, Inc.. MRED as distributed by MLS GRID
 - $399,9002 bd3 ba1.8k sqft148 Schiller Sq, Itasca, IL 60143Active
 MLS ID #12692355, Christopher McAllister, McAllister Real Estate. MRED as distributed by MLS GRID
 - $412,5002 bd3 ba2.4k sqft122 Schiller Pl, Itasca, IL 60143Active
 MLS ID #12723548, Vishal Antiya, Berkshire Hathaway HomeServices American Heritage. MRED as distributed by MLS GRID
