Super sharp Pinehill model with extensive updates! The bright, updated kitchen features fresh white cabinets, brand-new Corian countertops, and new appliances. Enjoy a light-filled open-concept great room layout featuring two bedrooms plus a den. The spacious primary suite highlights a cozy box window and an ensuite bath complete with a dual-sink vanity and a generous walk-in closet. Upgrades throughout include new luxury vinyl plank flooring, plush new carpet, fresh interior paint, and full replacement of the home's Kitec plumbing a meaningful risk-reducer buyers in this community specifically look for. Ideally located in a quiet cul-de-sac near local shopping, complete with a spacious 2.5-car garage. When you are not enjoying this beautiful home, you can participate in the many amenities Sun City Lincoln Hills has to offer, including golf, tennis, pickleball, numerous gyms, restaurants, concerts and social clubs and more!
Active
$597,500
320 Cloverfield Ct, Lincoln, CA 95648
3beds
1,515sqft
Single Family Residence
Built in 2001
6,551 Square Feet Lot
$593,500 Zestimate®
$394/sqft
$188/mo HOA
What's special
Ensuite bathQuiet cul-de-sacSpacious primary suiteFresh interior paintGenerous walk-in closetBright updated kitchenNew appliances
- 15 days
- 490
- 32
Likely to sell faster than
Zillow last checked:
Listing updated:
Listed by:
Susan Kolb DRE #01939225 916-425-0013,
Realty ONE Group Complete,
Preston Eklund DRE #02244789 916-412-9439,
Realty ONE Group Complete
Source: MetroList Services of CA,MLS#: 226115582Originating MLS: MetroList Services, Inc.
Facts & features
Interior
Bedrooms & bathrooms
- Bedrooms: 3
- Bathrooms: 2
- Full bathrooms: 2
Primary bathroom
- Features: Walk-In Closet(s), Window
Dining room
- Features: Dining/Family Combo
Kitchen
- Features: Pantry Cabinet, Slab Counter
Heating
- Central
Cooling
- Ceiling Fan(s), Central Air
Appliances
- Included: Free-Standing Gas Range, Dishwasher, Disposal, Microwave
- Laundry: Inside Room
Features
- Flooring: Carpet, Luxury Vinyl Plank
- Has fireplace: No
Interior area
- Total interior livable area: 1,515 sqft
Property
Parking
- Total spaces: 6
- Parking features: Attached, Garage Door Opener, Garage Faces Front
- Attached garage spaces: 2
- Uncovered spaces: 4
Features
- Levels: One
- Stories: 1
- Has private pool: Yes
- Pool features: Community
- Fencing: Back Yard
Lot
- Size: 6,551 Square Feet
- Features: Court, Cul-De-Sac
Details
- Parcel number: 330160044000
- Zoning: Res
- Special conditions: Standard
Construction
Type & style
- Home type: SingleFamily
- Architectural style: Traditional
- Property subtype: Single Family Residence
Materials
- Stucco, Frame, Wood
- Foundation: Slab
- Roof: Tile
Condition
- Year built: 2001
Details
- Builder name: Del Webb
Utilities & green energy
- Electric: 220 Volts in Kitchen, 220 Volts in Laundry
- Sewer: Public Sewer
- Water: Public, Meter on Site, Water District
- Utilities for property: Electric, Sewer In & Connected, Solar, Natural Gas Connected
Green energy
- Energy generation: Solar
Community & HOA
Community
- Senior community: Yes
- Subdivision: Sun City Lincoln Hills
HOA
- Has HOA: Yes
- Amenities included: Playground, Pool, Clubhouse, Recreation Room, Recreation Facilities, Fitness Center, Spa/Hot Tub, Tennis Court(s), Trail(s), Gym
- Services included: Organized Activities, Common Areas, Pool, Maintenance Structure, Maintenance Grounds, Management
- HOA fee: $188 monthly
Location
- Region: Lincoln
Financial & listing details
- Price per square foot: $394/sqft
- Tax assessed value: $598,230
- Price range: $597.5K - $597.5K
- Date on market: 9/18/2026
Estimated market value
$593,500
$564,000 - $623,000
$2,747/mo
Price history
| Date | Event | Price |
|---|---|---|
| 9/18/2026 | Listed for sale | $597,500+3.9%$394/sqft |
Source: MetroList Services of CA #226115582 Report a problem | ||
| 5/3/2024 | Sold | $575,000$380/sqft |
Source: Public Record Report a problem | ||
| 4/9/2024 | Pending sale | $575,000$380/sqft |
Source: MetroList Services of CA #224030023 Report a problem | ||
| 3/30/2024 | Listed for sale | $575,000+80%$380/sqft |
Source: MetroList Services of CA #224030023 Report a problem | ||
| 4/13/2004 | Sold | $319,500+39.5%$211/sqft |
Source: Public Record Report a problem | ||
| 5/10/2001 | Sold | $229,000$151/sqft |
Source: Public Record Report a problem | ||
Public tax history
| Year | Property taxes | Tax assessment |
|---|---|---|
| 2026 | -- | $598,230 +2% |
| 2025 | $6,137 +32.3% | $586,500 +31.7% |
| 2024 | $4,640 +1.4% | $445,336 +2% |
| 2023 | $4,577 +1.5% | $436,604 +2% |
| 2022 | $4,508 +2% | $428,044 +2% |
| 2021 | $4,419 +0.5% | $419,652 +1% |
| 2020 | $4,395 | $415,350 +2% |
| 2019 | $4,395 +5.3% | $407,207 +2% |
| 2018 | $4,172 +3.3% | $399,223 +2% |
| 2017 | $4,038 +2.5% | $391,397 +2% |
| 2016 | $3,940 +6.2% | $383,723 +5.4% |
| 2015 | $3,709 +6.6% | $364,000 +5.8% |
| 2014 | $3,480 | $344,000 +15.4% |
| 2013 | -- | $298,000 +12.9% |
| 2012 | -- | $264,000 |
| 2011 | -- | $264,000 -8.8% |
| 2010 | -- | $289,364 -4.5% |
| 2009 | -- | $302,999 -12.4% |
| 2008 | -- | $345,834 +2% |
| 2007 | -- | $339,054 +2% |
| 2006 | -- | $332,407 +2% |
| 2005 | -- | $325,890 +36% |
| 2004 | -- | $239,698 +1.9% |
| 2003 | -- | $235,306 +2% |
| 2002 | -- | $230,693 +631.5% |
| 2001 | -- | $31,538 |
Find assessor info on the county website
Monthly payment
Est. payment
Payment breakdown
Explore the cost of this home by adjusting the details. Changes won't be saved.Climate risks
Neighborhood: 95648
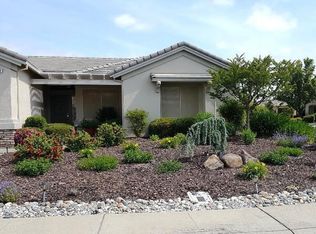

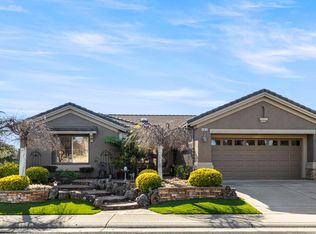
Similar homes
- $--3 bd3 ba1.4k sqft452 Navigator Dr, Lincoln, CA 95648Auction
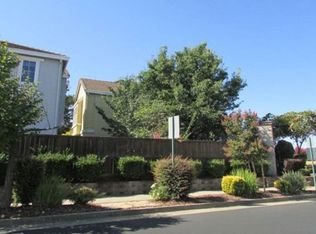 Xome
Xome - $480,0003 bd2 ba1.3k sqft303 Ferrari Way, Lincoln, CA 95648For Sale
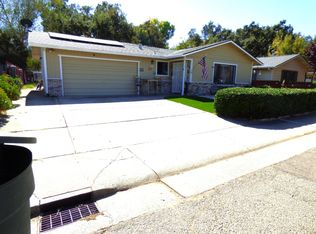 MLS ID #226121917, Edda Nix. MetroList Services of CA
 - $--2 bd2 ba1.5k sqft548 Belladonna Ln, Lincoln, CA 95648Auction
 Auction.com 2
 - $596,0003 bd2 ba1.5k sqft349 Lilac Ln, Lincoln, CA 95648For Sale
 MLS ID #226103554, Jennifer Bell-Zehnder. MetroList Services of CA
