Discover this stunning contemporary-style home nestled in the serene community of The Cape, perfectly situated between Carolina Beach and Wilmington. This residence offers mainly first floor living with 3-4 bedrooms, 2.5 bathrooms, and just over 2,400 square feet of space. Step inside to find a bright and airy living room with soaring vaulted ceilings, skylights, and a cozy wood-burning fireplace. Sliding glass doors lead out to the deck, creating a perfect indoor-outdoor flow. The modern kitchen boasts granite countertops, a subway tile backsplash, and a charming breakfast nook, while the formal dining room overlooks the living room and opens to both the deck and the sunroom through sliding glass doors. The spacious master bedroom is complete with an en suite bathroom featuring dual vanities and a huge walk-in closet. Two additional bedrooms and a full bathroom provide ample space for family and guests. A conveniently located powder room off the kitchen and living room adds to the home's functionality. Upstairs, the finished room over the garage offers endless possibilities—use it as a playroom, office, or a 4th bedroom to suit your needs. Enjoy outdoor living on the expansive deck that overlooks the large backyard, which backs up to green space for added privacy and tranquility. The Cape neighborhood is also excited to announce the construction of a new community pool which should be finished within the next couple of months.
Sold for $546,500
$546,500
320 Club Court, Wilmington, NC 28412
4beds
2,415sqft
Single Family Residence
Built in 1989
0.35 Acres Lot
$586,200 Zestimate®
$226/sqft
$2,880 Estimated rent
Home value
$586,200
$557,000 - $616,000
$2,880/mo
Zestimate® history
Owner options
List your home for rent
$2,880/mo
Rent Zestimate®
Find your next renter with Zillow Rental Manager. Plus, with online applications, you can quickly screen prospective tenants – for free.
$2,880/mo
Rent Zestimate®
Refinance and save
$3,177/mo
Est. payment
Refinancing to a lower rate could help reduce your monthly payments and save thousands over the life of the loan.
$3,177/mo
Est. payment
Explore your selling options
Work with a Zillow partner agent
Leverage their expertise and Zillow's premium Showcase listings to get your home seen by more buyers.
Get startedList with your own agent
Get your home in front of millions of buyers by listing it on Zillow.
Learn how to do itSell it yourself
Take full control of how buyers see your home on Zillow by listing For Sale by Owner (FSBO).
List your homeWhat's special
Zillow last checked:
Listing updated:
Listed by:
Andrew Kelly 910-231-2337,
Nest Realty
Bought with:
Chip W Moore, 280292
Hanover Real Estate Partners
Source: Hive MLS,MLS#: 100452237 Originating MLS: Cape Fear Realtors MLS, Inc.
Originating MLS: Cape Fear Realtors MLS, Inc.Facts & features
Interior
Bedrooms & bathrooms
- Bedrooms: 4
- Bathrooms: 3
- Full bathrooms: 2
- 1/2 bathrooms: 1
Rooms
- Room types: Master Bedroom, Bedroom 2, Bedroom 3, Living Room, Kitchen, Laundry, Dining Room, Fnshd Room over Garage
Primary bedroom
- Level: First
- Dimensions: 14 x 13
Bedroom 2
- Level: First
- Dimensions: 14 x 12
Bedroom 3
- Level: First
- Dimensions: 12 x 11
Dining room
- Level: First
- Dimensions: 13 x 11
Other
- Level: Second
- Dimensions: 20 x 13
Kitchen
- Level: First
- Dimensions: 16 x 13
Laundry
- Level: First
- Dimensions: 11 x 5
Living room
- Level: First
- Dimensions: 20 x 20
Heating
- Heat Pump, Electric
Cooling
- Central Air
Features
- Master Downstairs, Vaulted Ceiling(s), Ceiling Fan(s), Blinds/Shades
Interior area
- Total structure area: 2,415
- Total interior livable area: 2,415 sqft
Property
Parking
- Total spaces: 2
- Parking features: On Site, Paved
Features
- Levels: One and One Half
- Stories: 2
- Patio & porch: Open, Covered, Deck, Porch
- Exterior features: None
- Fencing: Vinyl
Lot
- Size: 0.35 Acres
- Dimensions: 86 x 177 x 91 x 172
Details
- Parcel number: R08410001034000
- Zoning: R-15
- Special conditions: Standard
Construction
Type & style
- Home type: SingleFamily
- Property subtype: Single Family Residence
Materials
- Vinyl Siding
- Foundation: Brick/Mortar, Crawl Space
- Roof: Shingle
Condition
- New construction: No
- Year built: 1989
Utilities & green energy
- Sewer: Public Sewer
- Water: Public
- Utilities for property: Sewer Available, Water Available
Community & HOA
Community
- Security: Smoke Detector(s)
- Subdivision: The Cape
HOA
- Has HOA: Yes
- Amenities included: Pool
- HOA fee: $770 monthly
- HOA name: The Cape HOA
- HOA phone: 910-395-0081
Location
- Region: Wilmington
Financial & listing details
- Price per square foot: $226/sqft
- Tax assessed value: $317,600
- Annual tax amount: $2,075
- Date on market: 9/30/2025
- Cumulative days on market: 17 days
- Listing agreement: Exclusive Right To Sell
- Listing terms: Cash,Conventional
- Road surface type: Paved
Price history
| Date | Event | Price |
|---|---|---|
| 8/21/2024 | Sold | $546,500-0.5%$226/sqft |
Source:  Hive MLS #100452237 Report a problem Hive MLS #100452237 Report a problem | ||
| 7/11/2024 | Pending sale | $549,000$227/sqft |
Source: Hive MLS #100452237 Report a problem | ||
| 6/24/2024 | Listed for sale | $549,000+65.4%$227/sqft |
Source: Hive MLS #100452237 Report a problem | ||
| 6/5/2020 | Sold | $332,000-2.3%$137/sqft |
Source: Hive MLS #100212019 Report a problem | ||
| 4/27/2020 | Pending sale | $339,900$141/sqft |
Source: Keller Williams Realty #100212019 Report a problem | ||
| 4/2/2020 | Listed for sale | $339,900+81.3%$141/sqft |
Source: Keller Williams Realty #100212019 Report a problem | ||
| 12/18/2019 | Sold | $187,500-18.1%$78/sqft |
Source: Public Record Report a problem | ||
| 11/16/2019 | Pending sale | $229,000$95/sqft |
Source: BlueCoast Realty Corporation #100192173 Report a problem | ||
| 11/7/2019 | Listed for sale | $229,000$95/sqft |
Source: BlueCoast Realty Corporation #100192173 Report a problem | ||
Public tax history
| Year | Property taxes | Tax assessment |
|---|---|---|
| 2025 | $2,075 +19.7% | $576,800 +81.6% |
| 2024 | $1,733 +0.3% | $317,600 |
| 2023 | $1,727 -0.9% | $317,600 |
| 2022 | $1,743 -0.4% | $317,600 |
| 2021 | $1,751 +11.2% | $317,600 +27.6% |
| 2020 | $1,574 | $248,900 |
| 2019 | $1,574 | $248,900 |
| 2018 | $1,574 | $248,900 |
| 2017 | -- | $248,900 +18% |
| 2016 | -- | $211,000 |
| 2015 | $1,359 +1.7% | $211,000 |
| 2014 | $1,336 | $211,000 |
| 2013 | -- | $211,000 |
| 2012 | -- | $211,000 -32.9% |
| 2011 | -- | $314,622 |
| 2010 | -- | $314,622 |
| 2009 | -- | -- |
| 2008 | -- | -- |
| 2007 | -- | -- |
| 2005 | -- | $188,083 |
| 2004 | -- | $188,083 |
| 2003 | -- | $188,083 |
| 2002 | -- | $188,083 |
| 2001 | -- | $188,083 |
| 2000 | -- | $188,083 |
Find assessor info on the county website
Neighborhood: 28412
Nearby homes
- $616,8003 bd3 ba2.2k sqft324 Club Ct, Wilmington, NC 28412Off Market
- $646,5003 bd2 ba3.1k sqft316 Club Ct, Wilmington, NC 28412Off Market
- $473,1003 bd3 ba2.2k sqft328 Club Ct, Wilmington, NC 28412Off Market
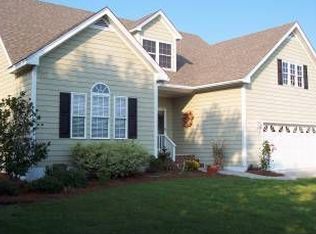
- $682,2003 bd3 ba2.9k sqft312 Club Ct, Wilmington, NC 28412Off Market

- $532,2004 bd3 ba2.2k sqft335 Club Ct, Wilmington, NC 28412Off Market
- $545,4003 bd2 ba2.2k sqft315 Club Ct, Wilmington, NC 28412Off Market
- $437,3003 bd2 ba1.8k sqft339 Club Ct, Wilmington, NC 28412Off Market
- $582,3004 bd3 ba2.5k sqft308 Club Ct, Wilmington, NC 28412Off Market
Nearby schools
GreatSchools rating
- 8/10Carolina Beach ElementaryGrades: K-5Distance: 3.1 mi
- 7/10Charles P Murray MiddleGrades: 6-8Distance: 1.9 mi
- 5/10Eugene Ashley HighGrades: 9-12Distance: 1.8 mi
Schools provided by the listing agent
- Elementary: Carolina Beach
- Middle: Murray
- High: Ashley
Source: Hive MLS. This data may not be complete. We recommend contacting the local school district to confirm school assignments for this home.
Get a cash offer in 3 minutes
Find out how much your home could sell for in as little as 3 minutes with a no-obligation cash offer.
Estimated market value
$586,200
Get a cash offer in 3 minutes
Find out how much your home could sell for in as little as 3 minutes with a no-obligation cash offer.
Estimated market value
$586,200
- North Carolina
- New Hanover County
- Wilmington
- 28412
- 320 Club Court
Nearby cities
Nearby neighborhoods
Nearby zip codes
Other Wilmington Topics
