UrbanLiving Inside 410 - Monticello Park home with a Neoclassical style has timeless elegance and modern comfort. This charming home with a covered side porch was built in 1936 and sits on .30 of an acre. The residence boasts beautifully preserved hardwood floors and lots of natural light throughout, creating a warm and inviting ambiance. Upon entering through large foyer with a grand staircase, you'll find a spacious living room featuring coved ceilings, picture railing, and a wood-burning fireplace, perfect for cozy gatherings. Adjacent is a formal dining room ideal for entertaining, and a delightful breakfast nook adorned with shell-headed niches, offering a perfect spot for morning coffee.The updated kitchen combines classic charm with contemporary convenience, featuring newer cabinets, quartz counter tops, a gas stove, and a window above the sink that provides a great view of the backyard and ample light. The checkered painted flooring adds a touch of a retro flair, and the walk-in pantry ensures plenty of storage space.The main level includes a comfortable bedroom and a full bath, perfect for guests or a 2nd master suite option. Upstairs, two large bedrooms offer built-in bookcases and multiple closets, sharing a spacious bathroom equipped with tub shower combo, single sink and a make-up vanity. Enjoy the efficiency of mini-splits throughout. This home also includes a two-car garage with laundry, a casita with a bath for added flexibility, and a greenhouse with a potting shed, ideal for gardening enthusiasts. This home seamlessly blends classic architectural details with modern amenities, making it a true gem. Close to Downtown, Med-center, Woodlawn Lake, and the Pearl. Come see this beauty and make it yours.
Sold
Price Unknown
320 CLUB DR, San Antonio, TX 78201
3beds
2,404sqft
Single Family Residence
Built in 1936
0.3 Acres Lot
$-- Zestimate®
$--/sqft
$2,503 Estimated rent
Home value
Not available
Estimated sales range
Not available
$2,503/mo
Zestimate® history
Owner options
List your home for rent
$2,503/mo
Rent Zestimate®
Find your next renter with Zillow Rental Manager. Plus, with online applications, you can quickly screen prospective tenants – for free.
$2,503/mo
Rent Zestimate®
Refinance and save
Refinancing to a lower rate could help reduce your monthly payments and save thousands over the life of the loan.
Explore your selling options
Work with a Zillow partner agent
Leverage their expertise and Zillow's premium Showcase listings to get your home seen by more buyers.
Get startedList with your own agent
Get your home in front of millions of buyers by listing it on Zillow.
Learn how to do itSell it yourself
Take full control of how buyers see your home on Zillow by listing For Sale by Owner (FSBO).
List your homeWhat's special
Zillow last checked:
Listing updated:
Listed by:
Gina Candelario TREC #490714 (210) 744-8265,
Kuper Sotheby's Int'l Realty
Source: LERA MLS,MLS#: 1797053
Facts & features
Interior
Bedrooms & bathrooms
- Bedrooms: 3
- Bathrooms: 2
- Full bathrooms: 2
Primary bedroom
- Features: Full Bath
- Area: 182
- Dimensions: 14 x 13
Bedroom 2
- Area: 270
- Dimensions: 18 x 15
Bedroom 3
- Area: 270
- Dimensions: 18 x 15
Primary bathroom
- Features: Tub/Shower Combo, Single Vanity
- Area: 49
- Dimensions: 7 x 7
Dining room
- Area: 180
- Dimensions: 15 x 12
Kitchen
- Area: 90
- Dimensions: 10 x 9
Living room
- Area: 360
- Dimensions: 24 x 15
Heating
- 3+ Units, Electric
Cooling
- Ceiling Fan(s), Three+ Central
Appliances
- Included: Range, Gas Cooktop
- Laundry: In Garage, Washer Hookup, Dryer Connection
Features
- One Living Area, Separate Dining Room, Two Eating Areas, Pantry, Utility Room Inside, Secondary Bedroom Down, 1st Floor Lvl/No Steps, High Ceilings, High Speed Internet, Walk-In Closet(s), Master Downstairs, Ceiling Fan(s), Chandelier
- Flooring: Ceramic Tile, Wood
- Number of fireplaces: 1
- Fireplace features: One, Living Room, Gas Logs Included, Gas
Interior area
- Total structure area: 2,404
- Total interior livable area: 2,404 sqft
Property
Parking
- Total spaces: 4
- Parking features: Two Car Garage, Two Car Carport, Pad Only (Off Street)
- Garage spaces: 2
- Carport spaces: 2
- Covered spaces: 4
Features
- Levels: Two
- Stories: 2
- Pool features: None, Community
- Fencing: Privacy,Chain Link
Lot
- Size: 0.3 Acres
- Features: 1/4 - 1/2 Acre, Level, Curbs, Street Gutters, Sidewalks, Streetlights, Fire Hydrant w/in 500'
- Residential vegetation: Mature Trees, Mature Trees (ext feat)
Details
- Additional structures: Shed(s), Detached Quarters
- Parcel number: 067030130310
Construction
Type & style
- Home type: SingleFamily
- Architectural style: Traditional
- Property subtype: Single Family Residence
Materials
- Brick, 4 Sides Masonry
- Roof: Composition
Condition
- Pre-Owned
- New construction: No
- Year built: 1936
Utilities & green energy
- Electric: CPS
- Gas: CPS
- Sewer: SAWS, Sewer System
- Water: SAWS, Water System
- Utilities for property: Cable Available
Community & HOA
Community
- Features: Tennis Court(s), Clubhouse, Playground, Jogging Trails, Sports Court, Bike Trails, BBQ/Grill, Lake/River Park, Boat Ramp, Fishing
- Subdivision: Monticello Park
Location
- Region: San Antonio
Financial & listing details
- Tax assessed value: $404,410
- Annual tax amount: $8,597
- Date on market: 9/11/2025
- Cumulative days on market: 104 days
- Listing terms: Conventional,FHA,VA Loan,Cash
- Road surface type: Paved, Asphalt
Price history
| Date | Event | Price |
|---|---|---|
| 10/31/2024 | Sold | -- |
Source:  LERA MLS #1797053 Report a problem LERA MLS #1797053 Report a problem | ||
| 10/8/2024 | Pending sale | $475,000$198/sqft |
Source: Kuper Sotheby's International Realty #1797053 Report a problem | ||
| 9/25/2024 | Contingent | $475,000$198/sqft |
Source: LERA MLS #1797053 Report a problem | ||
| 9/12/2024 | Price change | $475,000-4%$198/sqft |
Source: LERA MLS #1797053 Report a problem | ||
| 7/30/2024 | Price change | $495,000-7.6%$206/sqft |
Source: LERA MLS #1797053 Report a problem | ||
| 5/14/2024 | Listed for sale | $536,000+155.2%$223/sqft |
Source: LERA MLS #1775048 Report a problem | ||
| 9/25/2023 | Sold | -- |
Source: LERA MLS #1719761 Report a problem | ||
| 9/17/2023 | Pending sale | $210,000$87/sqft |
Source: LERA MLS #1719761 Report a problem | ||
| 9/15/2023 | Contingent | $210,000$87/sqft |
Source: LERA MLS #1719761 Report a problem | ||
| 9/15/2023 | Listed for sale | $210,000$87/sqft |
Source: LERA MLS #1719761 Report a problem | ||
Public tax history
| Year | Property taxes | Tax assessment |
|---|---|---|
| 2025 | $5,766 -31.5% | $404,410 +17.3% |
| 2024 | $8,416 +5.9% | $344,890 +8.2% |
| 2023 | $7,948 -2.8% | $318,820 +5.6% |
| 2022 | $8,180 | $301,890 +17.8% |
| 2021 | -- | $256,330 +8.4% |
| 2020 | -- | $236,470 +2.3% |
| 2019 | $6,554 | $231,240 +7% |
| 2018 | $6,554 +6.6% | $216,080 -0.3% |
| 2017 | $6,147 -18% | $216,630 -18.4% |
| 2016 | $7,498 +32% | $265,640 +9% |
| 2015 | $5,679 | $243,800 +16.1% |
| 2014 | $5,679 | $209,910 +5.4% |
| 2011 | -- | $199,230 -9.9% |
| 2010 | -- | $221,210 +11.8% |
| 2008 | -- | $197,932 +5.1% |
| 2007 | -- | $188,340 +15.1% |
| 2006 | -- | $163,580 +7.9% |
| 2005 | -- | $151,630 |
| 2004 | -- | -- |
| 2003 | -- | -- |
| 2002 | -- | -- |
| 2001 | -- | -- |
| 2000 | -- | -- |
Find assessor info on the county website
Neighborhood: Jefferson-Monticello Park
Nearby homes
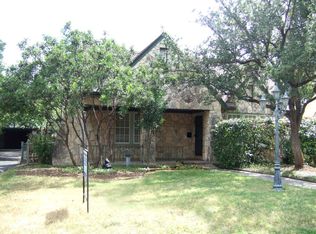
- $503,6003 bd3 ba2.5k sqft314 Club Dr, San Antonio, TX 78201Off Market
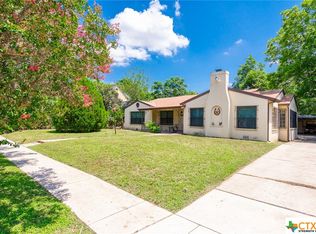
- $--3 bd2 ba2.6k sqft326 Club Dr, San Antonio, TX 78201Sold
- $360,3003 bd2 ba2.3k sqft310 Club Dr, San Antonio, TX 78201Off Market
- $250,4004 bd3 ba2.5k sqft334 Club Dr, San Antonio, TX 78201Off Market
- $416,0004 bd2 ba3.1k sqft421 Mary Louise Dr, San Antonio, TX 78201Off Market
- $645,5003 bd4 ba3.3k sqft415 Mary Louise Dr, San Antonio, TX 78201Off Market
- $466,7004 bd4 ba3.6k sqft321 Club Dr, San Antonio, TX 78201Off Market
- $435,4004 bd3 ba360 sqft409 Mary Louise Dr, San Antonio, TX 78201Off Market
Nearby schools
GreatSchools rating
- 2/10Woodlawn Elementary SchoolGrades: PK-8Distance: 0.8 mi
- 3/10Jefferson High SchoolGrades: 9-12Distance: 0.4 mi
Schools provided by the listing agent
- Elementary: Woodlawn
- Middle: Longfellow
- High: Jefferson
- District: San Antonio I.S.D.
Source: LERA MLS. This data may not be complete. We recommend contacting the local school district to confirm school assignments for this home.
Nearby cities
Nearby neighborhoods
Nearby zip codes
Other San Antonio Topics
