Skip main navigation
Sold for $318,000
  • $318,000

    320 Coachmans Trl, Stem, NC 27581

    3beds
    1,329sqft
    Single Family Residence, Residential
    Built in 2014
    0.27 Acres Lot
    $317,500 Zestimate®
    $239/sqft
    $1,688 Estimated rent

    Home value

    $317,500

    Estimated sales range

    Not available

    $1,688/mo

    Zestimate® history
    Loading
    Loading...

    Owner options

    List your home for rent

    $1,688/mo

    Rent Zestimate®

    Find your next renter with Zillow Rental Manager. Plus, with online applications, you can quickly screen prospective tenants – for free.

    Learn more

    $1,688/mo

    Rent Zestimate®

    Refinance and save

    $2,045/mo

    Est. payment

    Refinancing to a lower rate could help reduce your monthly payments and save thousands over the life of the loan.

    See today's rates

    $2,045/mo

    Est. payment

    Explore your selling options

    Work with a Zillow partner agent

    Leverage their expertise and Zillow's premium Showcase listings to get your home seen by more buyers.

    Get started

    List with your own agent

    Get your home in front of millions of buyers by listing it on Zillow.

    Learn how to do it

    Sell it yourself

    Take full control of how buyers see your home on Zillow by listing For Sale by Owner (FSBO).

    List your home

    What's special

    Cozy fireplaceHigh octagon ceilingSoaring vaulted ceilingSemi-private lotAttached two-car garageGenerous walk-in closetRaised granite countertop
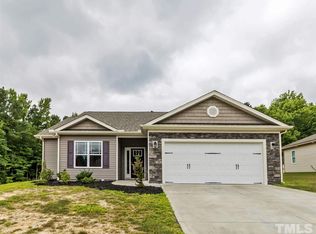
    Welcome to this charming one-story home nestled on a semi-private lot. The home features an attached two-car garage with an ''ELECTRIC CAR CHARGING STATION'' and for reliable ''HOME GENERATOR'' for a peace of mind. As you step through the front door, you're greeted by a spacious livingrm with soaring vaulted ceiling and a cozy fireplace framed by an elegant mantel. The open eat-in kitchen boasts a raised granite countertop, perfect for casual dining or entertaining. It is equipped with stainless steel appliances, including a full size black refrigerator, combining modern functionality with classic charm. The master bedroom is a true retreat, featuring a striking high octagon ceiling and a generous walk- in closet. The ensuite bathroom offers a spa-like experience with a separate tub and shower, ideal for relaxation. Two additional charming bedrooms are located at the front of the home, with a full bathroom conveniently nearby. This home is a MUST-SEE!!!!!!

    Zillow last checked:

    Listing updated:

    Listed by:

    Randy Boss 919-309-5633,

    Trammel Brothers Inc.

    Bought with:

    Holly Hicks, 295006

    Premier Advantage Realty Inc

    Source: Doorify MLS,MLS#: 10067038MLS Logo

    Facts & features

    Interior

    Bedrooms & bathrooms
    • Bedrooms: 3
    • Bathrooms: 2
    • Full bathrooms: 2
    Heating
    • Forced Air, Natural Gas
    Cooling
    • Ceiling Fan(s), Central Air, Electric
    Appliances
    • Included: Dishwasher, Disposal, Dryer, Electric Range, Electric Water Heater, Microwave, Refrigerator, Stainless Steel Appliance(s), Washer/Dryer
    • Laundry: Electric Dryer Hookup, In Hall, Laundry Closet
    Features
    • Bathtub/Shower Combination, Ceiling Fan(s), Eat-in Kitchen, Granite Counters, High Ceilings, Kitchen/Dining Room Combination, Recessed Lighting, Separate Shower, Smooth Ceilings, Walk-In Shower
    • Flooring: Carpet, Vinyl
    • Doors: Sliding Doors
    • Number of fireplaces: 1
    • Fireplace features: Living Room, Prefabricated
    Interior area
    • Total structure area: 1,329
    • Total interior livable area: 1,329 sqft
    • Finished area above ground: 1,329
    • Finished area below ground: 0

    Property

    Parking
    • Parking features: Attached, Electric Vehicle Charging Station(s), Garage, Garage Door Opener, Garage Faces Front
    • Has attached garage: Yes
    Features
    • Levels: One
    • Stories: 1
    • Patio & porch: Patio
    • Has view: Yes
    • View description: Trees/Woods
    Lot
    • Size: 0.27 Acres
    • Dimensions: 61 x 114 x 123 x 192
    • Features: Back Yard, Front Yard, Landscaped, Sloped Down
    Details
    • Additional structures: None
    • Parcel number: 088913242157
    • Special conditions: Standard

    Construction

    Type & style
    • Home type: SingleFamily
    • Architectural style: Ranch
    • Property subtype: Single Family Residence, Residential
    Materials
    • Vinyl Siding
    • Foundation: Slab
    • Roof: Shingle
    Condition
    • New construction: No
    • Year built: 2014
    • Major remodel year: 2014

    Utilities & green energy

    • Sewer: Public Sewer
    • Water: Public
    • Utilities for property: Electricity Connected, Natural Gas Available, Natural Gas Connected, Sewer Available, Water Connected

    Community & neighborhood

    Location
    • Region: Stem
    • Subdivision: Carriage Hills

    HOA & financial

    HOA
    • Has HOA: Yes
    • HOA fee: $155 annually
    • Services included: None

    Other

    Other facts
    • Road surface type: Asphalt

    Price history

    DateEventPrice
    3/13/2025Sold$318,000+1%$239/sqft
    Source: Doorify MLS #10067038 Report a problem
    2/1/2025Pending sale$314,900$237/sqft
    Source: Doorify MLS #10067038 Report a problem
    1/19/2025Price change$314,900-3.1%$237/sqft
    Source: Doorify MLS #10067038 Report a problem
    12/12/2024Listed for sale$324,900+99.4%$244/sqft
    Source: Doorify MLS #10067038 Report a problem
    5/5/2018Listing removed$162,900$123/sqft
    Source: Allen Tate Company/Wake Forest #2180689 Report a problem
    5/5/2018Listed for sale$162,900-2.5%$123/sqft
    Source: Allen Tate Company/Wake Forest #2180689 Report a problem
    5/4/2018Sold$167,000+2.5%$126/sqft
    Source: Doorify MLS #2180689 Report a problem
    4/26/2018Pending sale$162,900$123/sqft
    Source: Allen Tate Company/Wake Forest #2180689 Report a problem
    4/26/2018Listed for sale$162,900+12.4%$123/sqft
    Source: Allen Tate Company/Wake Forest #2180689 Report a problem
    6/5/2015Sold$144,900$109/sqft
    Source: Doorify MLS #1977750 Report a problem

    Public tax history

    YearProperty taxesTax assessment
    2025$2,963 +0.1%$294,293
    2024$2,961 +32.9%$294,293 +80.5%
    2023$2,228 +0.5%$163,080
    2022$2,217 +0.2%$163,080
    2021$2,212 $163,080
    2020$2,212 $163,080
    2019$2,212 $163,080
    2018$2,212 +12.2%$163,080 +16.1%
    2016$1,972 $140,454
    2015$1,972 +4%$140,454 +561%
    2014$1,897 $21,250

    Find assessor info on the county website

    Neighborhood: 27581

    Nearby schools

    GreatSchools rating
    Schools provided by the listing agent
    • Elementary: Granville - Tar River
    • Middle: Granville - Butner/Stem Middle
    • High: Granville - Granville Central

    Source: Doorify MLS. This data may not be complete. We recommend contacting the local school district to confirm school assignments for this home.

    Get a cash offer in 3 minutes
    Find out how much your home could sell for in as little as 3 minutes with a no-obligation cash offer.
    Estimated market value
    $317,500
    Get a cash offer in 3 minutes
    Find out how much your home could sell for in as little as 3 minutes with a no-obligation cash offer.
    Estimated market value
    $317,500