This home with lots of potential nestled in the highly sought-after town of Argyle, Texas. This inviting property offers the perfect blend of small-town charm, modern convenience, and timeless design ...ideal for investors or anyone seeking a peaceful retreat with access to top-rated schools and vibrant community living.
Step inside to a warm and welcoming interior with a spacious open floor plan, ideal for both everyday living and entertaining. The home boasts abundant natural light, rich hardwood floors, and fresh neutral tones throughout. The kitchen is a chef’s delight, featuring granite countertops, stainless steel appliances, ample cabinetry, and a functional island that seamlessly connects to the dining and living areas. The primary suite is a true retreat, offering a generous walk-in closet and a private ensuite bath with dual vanities, a soaking tub, and a separate walk-in shower. Additional bedrooms are well-sized and versatile, perfect for kids, guests, or a home office. Situated on a beautifully landscaped lot, the home’s curb appeal is enhanced by mature trees and a charming covered front porch. The backyard is your private oasis... fully fenced with a covered patio and plenty of space for play, pets, or gardening. Whether you’re sipping morning coffee or hosting a summer barbecue, this outdoor area is ready for it all. The backyard features two custom built sheds 10 x 10 with power and window units!
Located in the heart of Argyle, this home offers the best of both worlds — a quiet, established neighborhood with the conveniences of suburban living. Argyle is known for its strong sense of community, exceptional public schools, and a variety of local shops, restaurants, and parks. Enjoy the charm of small-town Texas living while being just minutes from Denton, Flower Mound, and major highways for a quick commute to DFW Airport or downtown Dallas-Fort Worth. This home is in need of TLC and with the right buyer it will be a dream come true!
Sold
Price Unknown
320 Collins St, Argyle, TX 76226
3beds
1,751sqft
Single Family Residence
Built in 2011
7,013 Square Feet Lot
$-- Zestimate®
$--/sqft
$-- Estimated rent
Home value
Not available
Estimated sales range
Not available
Not available
Zestimate® history
Owner options
List your home for rent
Find your next renter with Zillow Rental Manager. Plus, with online applications, you can quickly screen prospective tenants – for free.
Refinance and save
Refinancing to a lower rate could help reduce your monthly payments and save thousands over the life of the loan.
Explore your selling options
Work with a Zillow partner agent
Leverage their expertise and Zillow's premium Showcase listings to get your home seen by more buyers.
Get startedList with your own agent
Get your home in front of millions of buyers by listing it on Zillow.
Learn how to do itSell it yourself
Take full control of how buyers see your home on Zillow by listing For Sale by Owner (FSBO).
List your homeWhat's special
Rich hardwood floorsAbundant natural lightStainless steel appliancesSpacious open floor planTwo custom built shedsGranite countertopsCovered patio
Zillow last checked:
Listing updated:
Listed by:
RITA GREER 0364881 940-665-0376,
RE/MAX FIRST REALTY 940-665-0376
Bought with:
Haley Howard
RE/MAX Trinity
Source: NTREIS,MLS#: 21055782
Facts & features
Interior
Bedrooms & bathrooms
- Bedrooms: 3
- Bathrooms: 3
- Full bathrooms: 2
- 1/2 bathrooms: 1
Primary bedroom
- Features: Ceiling Fan(s), Dual Sinks, Linen Closet, Separate Shower, Walk-In Closet(s)
- Level: Second
- Dimensions: 16 x 15
Bedroom
- Features: Ceiling Fan(s)
- Level: Second
- Dimensions: 13 x 10
Bedroom
- Features: Ceiling Fan(s)
- Level: Second
- Dimensions: 12 x 10
Primary bathroom
- Features: Built-in Features, Dual Sinks, En Suite Bathroom, Linen Closet, Stone Counters, Separate Shower
- Level: Second
- Dimensions: 1 x 1
Breakfast room nook
- Level: First
- Dimensions: 11 x 14
Other
- Level: Second
- Dimensions: 1 x 1
Half bath
- Level: First
- Dimensions: 1 x 1
Kitchen
- Features: Breakfast Bar, Built-in Features, Kitchen Island, Stone Counters, Walk-In Pantry
- Level: First
- Dimensions: 11 x 12
Living room
- Features: Fireplace
- Level: First
- Dimensions: 16 x 20
Utility room
- Features: Utility Room
- Level: Second
- Dimensions: 6 x 6
Heating
- Central, Fireplace(s), Natural Gas, Zoned
Cooling
- Central Air, Ceiling Fan(s), Electric, Zoned
Appliances
- Included: Dishwasher, Disposal, Gas Range
Features
- Decorative/Designer Lighting Fixtures, Granite Counters, High Speed Internet, Kitchen Island, Open Floorplan, Pantry, Cable TV, Walk-In Closet(s), Wired for Sound
- Flooring: Carpet, Ceramic Tile, Wood
- Has basement: No
- Number of fireplaces: 1
- Fireplace features: Gas Log, Insert
Interior area
- Total interior livable area: 1,751 sqft
Property
Parking
- Total spaces: 2
- Parking features: Door-Single, Driveway, Garage, Oversized
- Attached garage spaces: 2
- Has uncovered spaces: Yes
Features
- Levels: Two
- Stories: 2
- Patio & porch: Covered
- Exterior features: Lighting, Rain Gutters, Storage
- Pool features: None
- Fencing: Metal
Lot
- Size: 7,013 Square Feet
- Features: Interior Lot, Landscaped, Rolling Slope, Steep Slope, Subdivision, Sloped, Few Trees
- Topography: Hill
- Residential vegetation: Cleared, Grassed
Details
- Additional structures: Outbuilding, Shed(s), Workshop
- Parcel number: R66896
Construction
Type & style
- Home type: SingleFamily
- Architectural style: Traditional,Detached
- Property subtype: Single Family Residence
- Attached to another structure: Yes
Materials
- Foundation: Slab
- Roof: Composition
Condition
- Year built: 2011
Utilities & green energy
- Sewer: Public Sewer
- Water: Public
- Utilities for property: Sewer Available, Water Available, Cable Available
Community & HOA
Community
- Security: Smoke Detector(s)
- Subdivision: O T Argyle
HOA
- Has HOA: No
Location
- Region: Argyle
Financial & listing details
- Tax assessed value: $468,364
- Annual tax amount: $7,950
- Date on market: 9/9/2025
- Cumulative days on market: 15 days
- Listing terms: Cash,Conventional
Price history
| Date | Event | Price |
|---|---|---|
| 11/26/2025 | Sold | -- |
Source: NTREIS #21055782 Report a problem | ||
| 11/11/2025 | Pending sale | $350,000+1.2%$200/sqft |
Source: NTREIS #21055782 Report a problem | ||
| 9/24/2025 | Contingent | $346,000$198/sqft |
Source: NTREIS #21055782 Report a problem | ||
| 9/9/2025 | Price change | $346,000+8.1%$198/sqft |
Source: NTREIS #21055782 Report a problem | ||
| 9/9/2025 | Listed for sale | $320,000$183/sqft |
Source: NTREIS #20940335 Report a problem | ||
| 7/25/2025 | Pending sale | $320,000$183/sqft |
Source: NTREIS #20940335 Report a problem | ||
| 7/23/2025 | Price change | $320,000-13.5%$183/sqft |
Source: NTREIS #20940335 Report a problem | ||
| 7/10/2025 | Price change | $370,000+8.8%$211/sqft |
Source: NTREIS #20940335 Report a problem | ||
| 6/11/2025 | Price change | $340,000-2.9%$194/sqft |
Source: NTREIS #20940335 Report a problem | ||
| 6/8/2025 | Listed for sale | $350,000$200/sqft |
Source: NTREIS #20940335 Report a problem | ||
| 5/31/2025 | Contingent | $350,000$200/sqft |
Source: NTREIS #20940335 Report a problem | ||
| 5/22/2025 | Price change | $350,000-12.5%$200/sqft |
Source: NTREIS #20940335 Report a problem | ||
| 5/17/2025 | Listed for sale | $399,999-4.2%$228/sqft |
Source: NTREIS #20940335 Report a problem | ||
| 9/30/2024 | Listing removed | $417,400$238/sqft |
Source: NTREIS #20708847 Report a problem | ||
| 8/27/2024 | Price change | $417,400-0.6%$238/sqft |
Source: NTREIS #20708847 Report a problem | ||
| 8/21/2024 | Price change | $419,900-1.2%$240/sqft |
Source: NTREIS #20708847 Report a problem | ||
| 4/23/2024 | Price change | $425,000-3.4%$243/sqft |
Source: NTREIS #20555706 Report a problem | ||
| 4/15/2024 | Price change | $439,900-0.9%$251/sqft |
Source: NTREIS #20555706 Report a problem | ||
| 4/4/2024 | Price change | $443,900-1.4%$254/sqft |
Source: NTREIS #20555706 Report a problem | ||
| 3/26/2024 | Price change | $450,000-2.2%$257/sqft |
Source: NTREIS #20555706 Report a problem | ||
| 3/21/2024 | Price change | $460,000-3.2%$263/sqft |
Source: NTREIS #20555706 Report a problem | ||
| 3/11/2024 | Listed for sale | $475,000+19%$271/sqft |
Source: NTREIS #20555706 Report a problem | ||
| 3/7/2022 | Sold | -- |
Source: NTREIS #14674819 Report a problem | ||
| 2/2/2022 | Pending sale | $399,000$228/sqft |
Source: NTREIS #14674819 Report a problem | ||
| 1/31/2022 | Listed for sale | $399,000$228/sqft |
Source: NTREIS #14674819 Report a problem | ||
| 12/29/2021 | Pending sale | $399,000$228/sqft |
Source: NTREIS #14674819 Report a problem | ||
| 12/15/2021 | Listed for sale | $399,000$228/sqft |
Source: NTREIS #14674819 Report a problem | ||
| 4/5/2016 | Sold | -- |
Source: Agent Provided Report a problem | ||
Public tax history
| Year | Property taxes | Tax assessment |
|---|---|---|
| 2024 | $7,950 +8.8% | $468,364 0% |
| 2023 | $7,310 -6% | $468,402 +24.9% |
| 2022 | $7,775 +27.4% | $374,906 +29.2% |
| 2021 | $6,103 -6.4% | $290,138 -5.6% |
| 2020 | $6,519 -6.8% | $307,232 -2% |
| 2019 | $6,996 +6% | $313,615 +9.7% |
| 2018 | $6,599 +21.2% | $285,899 -2.7% |
| 2017 | $5,447 | $293,686 +16.1% |
| 2016 | $5,447 +6.3% | $253,000 +10% |
| 2015 | $5,126 | $230,000 |
| 2014 | $5,126 | $230,000 -0.3% |
| 2013 | $5,126 | $230,610 -7.2% |
| 2012 | -- | $248,376 +473.4% |
| 2010 | -- | $43,313 |
Find assessor info on the county website
Neighborhood: 76226
Nearby homes
- $367,0003 bd2 ba1.5k sqft316 Collins St, Argyle, TX 76226Off Market
- $--3 bd3 ba1.8k sqft324 Collins St, Argyle, TX 76226Sold
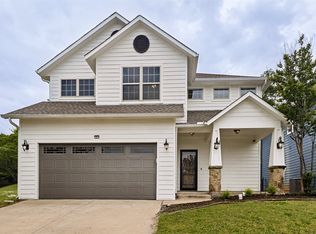
- $650,1003 bd3 ba2.3k sqft312 Collin St, Argyle, TX 76226Off Market
- $695,0009,016 sqft308 Collin St, Argyle, TX 76226Off Market
- $485,4004 bd3 ba2.5k sqft402 Collins St, Argyle, TX 76226Off Market
- $305,8003 bd1 ba1.2k sqft307 Dallas St #E, Argyle, TX 76226Off Market
- $---- bd-- ba-- sqft307 Dallas St, Argyle, TX 76226Off Market
- $507,8004 bd3 ba2.7k sqft304 Collins St, Argyle, TX 76226Off Market
Nearby schools
GreatSchools rating
- 7/10Hilltop Elementary SchoolGrades: PK-5Distance: 0.3 mi
- 9/10Argyle Intermediate SchoolGrades: 6Distance: 0.3 mi
- 9/10Argyle High SchoolGrades: 9-12Distance: 3.8 mi
Schools provided by the listing agent
- Elementary: Hilltop
- Middle: Argyle
- High: Argyle
- District: Argyle ISD
Source: NTREIS. This data may not be complete. We recommend contacting the local school district to confirm school assignments for this home.
- Texas
- Denton County
- Argyle
- 76226
- 320 Collins St
