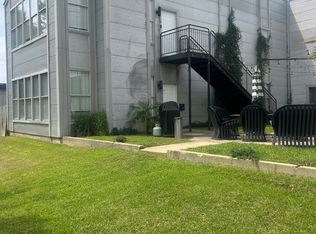
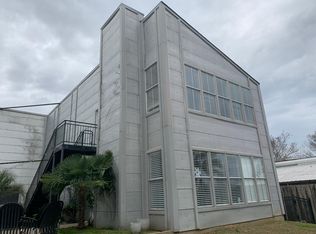
Discover 320 Commerce Street—a truly one-of-a-kind opportunity in the heart of West Monroe. This B-1 zoned property is grandfathered for its current non-conforming use as a secondary residence, offering a rare combination of residential enjoyment and commercial zoning flexibility. Set on a fenced and gated half-acre lot bordering the Ouachita River, the property is just steps from Antique Alley and many of West Monroe's favorite restaurants, shops, and entertainment. The outdoor amenities are designed to impress, featuring a beautiful pool and hot tub, covered and open-air living and dining spaces, grilling areas, fountains, an incredible cabana bar complete with a pool table, an outdoor shower, a free-standing sauna, and a deck overlooking the river. Whether you're entertaining a crowd, watching the fireworks on the 4th of July, or enjoying a quiet evening, this outdoor retreat offers an exceptional setting. One of the property's most unforgettable features is its extraordinary three-level pool house, with two levels built below ground. The main bedroom overlooks the interior of the pool through its windows, creating a truly unique architectural experience unlike anything else on the market. Open the hidden doorway on the landing to discover stairs leading to the cellar level, where you'll find a comfortable television lounge, an expansive storage area, and a dedicated wine cellar. The property also includes a heated and cooled gatehouse, a full bathroom, an exterior half bath conveniently located near the pool, and countless other distinctive features waiting to be discovered. This is more than a home—it's an experience.
Pending
$410,000
320 Commerce St, West Monroe, LA 71291
1beds
636sqft
Site Build, Residential
Built in 2002
0.57 Acres Lot
$406,300 Zestimate®
$645/sqft
$-- HOA
What's special
Heated and cooled gatehouseExtraordinary three-level pool houseBordering the ouachita riverGrilling areasDeck overlooking the riverDedicated wine cellarExpansive storage area
- 45 days
- 130
- 5
Likely to sell faster than
Zillow last checked:
Listing updated:
Listed by:
Carmen McNew,
John Rea Realty
Source: NELAR,MLS#: 220189
Facts & features
Interior
Bedrooms & bathrooms
- Bedrooms: 1
- Bathrooms: 2
- Full bathrooms: 1
- Partial bathrooms: 1
Primary bedroom
- Description: Floor: Lam
- Level: Second
- Area: 156.51
Kitchen
- Description: Floor: Wood Like Tile
- Level: First
- Area: 146.61
Living room
- Description: Floor: Wood Like Tile
- Level: First
- Area: 378.42
Heating
- Electric
Cooling
- Central Air
Appliances
- Included: Dishwasher, Refrigerator, Microwave, Washer, Dryer, Electric Range, Electric Water Heater
Features
- Ceiling Fan(s), Walk-In Closet(s)
- Windows: Double Pane Windows, All Stay
- Has basement: Yes
- Number of fireplaces: 1
- Fireplace features: One
Interior area
- Total structure area: 2,034
- Total interior livable area: 636 sqft
Video & virtual tour
Property
Parking
- Total spaces: 1
- Parking features: Garage, Carport
- Garage spaces: 1
- Has carport: Yes
Features
- Levels: Three Or More
- Stories: 3
- Patio & porch: Porch Covered, Open Patio, Covered Patio, Enclosed Patio, Open Deck
- Has private pool: Yes
- Pool features: In Ground
- Has spa: Yes
- Spa features: In Ground
- Fencing: Wrought Iron,Other
- On waterfront: Yes
- Waterfront features: River Front, Waterfront
Lot
- Size: 0.57 Acres
- Features: Fountains, Garden, Outdoor Lighting, Cleared
Details
- Additional structures: Gazebo, Outbuilding, Storage
- Parcel number: 39208
- Zoning: B-1
- Zoning description: B-1
Construction
Type & style
- Home type: SingleFamily
- Architectural style: Traditional
- Property subtype: Site Build, Residential
Materials
- Frame, Brick Veneer, Stucco
- Foundation: Basement
- Roof: Other
Condition
- Year built: 2002
Utilities & green energy
- Electric: Electric Company: Entergy
- Gas: Installed, Gas Company: Atmos
- Sewer: Public Sewer
- Water: Public, Electric Company: City
Community & HOA
Community
- Security: Security System
- Subdivision: Cottonport Subd
HOA
- Has HOA: No
- Amenities included: None
- Services included: None
Location
- Region: West Monroe
Financial & listing details
- Price per square foot: $645/sqft
- Tax assessed value: $317,301
- Annual tax amount: $2,738
- Date on market: 7/21/2026
- Road surface type: Paved
Estimated market value
$406,300
$386,000 - $427,000
$1,103/mo
Price history
| Date | Event | Price |
|---|---|---|
| 7/27/2026 | Pending sale | $410,000$645/sqft |
Source: | ||
| 7/21/2026 | Listed for sale | $410,000$645/sqft |
Source: | ||
| 9/13/2019 | Sold | -- |
Source: Public Record Report a problem | ||
Public tax history
| Year | Property taxes | Tax assessment |
|---|---|---|
| 2025 | $2,738 +5.7% | $31,730 |
| 2024 | $2,591 +19.3% | $31,730 +18.7% |
| 2023 | $2,173 -0.8% | $26,741 |
| 2022 | $2,190 | $26,741 |
| 2021 | $2,190 +0% | $26,741 |
| 2020 | $2,189 +12.8% | $26,741 +10.4% |
| 2019 | $1,941 +0% | $24,211 |
| 2018 | $1,941 | $24,211 |
| 2017 | $1,941 +0% | $24,211 |
| 2016 | $1,940 +0.5% | $24,211 |
| 2015 | $1,932 | $24,211 |
| 2014 | $1,932 | $24,211 |
Find assessor info on the county website
Monthly payment
Est. payment