Skip main navigation
Under contract
  • Price cut: $200K (5/25)
    $1,295,000

    320 Commonwealth Dr, Ninety Six, SC 29666

    4beds
    5,725sqft
    : 
    Loading
    Get pre-qualified
    Single Family Residence
    Built in 2006
    1.09 Acres Lot
    $-- Zestimate®
    $226/sqft
    $100/mo HOA

    What's special

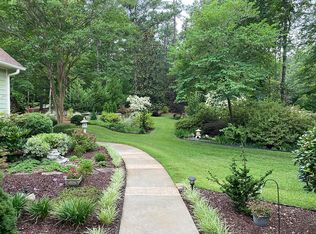
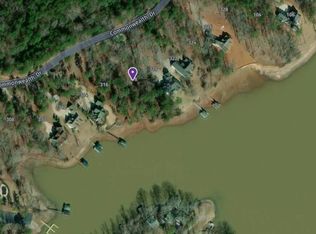
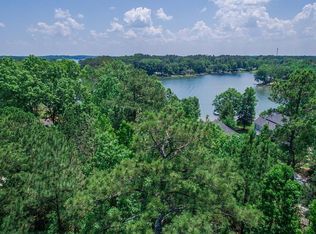
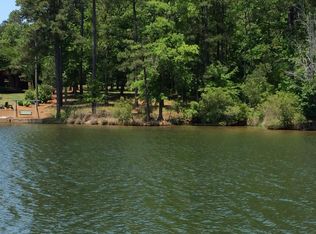
    Create a legacy lifestyle for generations to come in this extraordinary waterfront estate located in The Plantation, one of the most sought-after communities within Grand Harbor Golf and Yacht Club, a gated community featuring a Davis Love III-designed golf course, private marina, tennis and pickleball complex, fitness center, equestrian center, and an active social calendar. (Membership joining fee is paid and transfers with home!) Perfectly positioned on a private, level 1+ acre homesite with sweeping lake views, this elegant custom home offers the ideal blend of luxury, comfort, and the relaxed sophistication of lakefront living. Designed with both everyday living and unforgettable entertaining in mind, this remarkable property also offers the rare opportunity for multi-generational living with a fully self-contained walk-out lower level featuring direct lake access. From the moment you enter, stunning water views draw you into the heart of the home. The open-concept main level is anchored by a beautifully appointed chef's kitchen featuring quartzite countertops, dual sinks, abundant prep space, and exceptional functionality for hosting family and friends. The adjoining dining area is warmed by a striking stone fireplace, creating an inviting atmosphere for intimate dinners or large gatherings alike. Just beyond, the spacious keeping room/sunroom extends the panoramic lake views and opens seamlessly to a screened porch—the perfect setting for morning coffee, evening cocktails, or simply enjoying the peaceful waterfront surroundings. The luxurious primary suite is a true private retreat, offering generous proportions, tranquil views, and an impressive walk-in closet complete with automated rotating hanging rods. The spa-inspired en-suite bath features abundant storage, elegant finishes, and a beautifully designed shower that transforms daily routines into a relaxing escape. Upstairs, guests will enjoy their own private haven with a large bedroom, spa-like bath, and an adjacent flex room ideal for a playroom, hobby space, or creative studio. An expansive walk-in attic provides exceptional storage capacity rarely found in waterfront homes. The walk-out lower level is designed for recreation, relaxation, and extended stays. The large bar area can easily convert to a kitchenette. Additional features include a game room with pool table, theater room with surround sound, private office/flex bedroom, two additional bedrooms, and multiple entertaining spaces, this level opens directly to the lake for seamless indoor-outdoor living. Outside, the gently sloping lawn leads effortlessly to the water's edge where a covered dock with lift awaits endless days of boating, fishing, swimming, and sunset cruises on Lake Greenwood. Whether hosting family gatherings, welcoming weekend guests, or simply enjoying the serenity of lake life, every detail of this exceptional property has been thoughtfully designed to make every day feel like a vacation. Additional features include generous unfinished storage space and a Generac 22kW generator for added peace of mind. Grand Harbor is serenely situated on Lake Greenwood, but is close to both the historic town of Ninety Six SC and the bustling town of Greenwood SC with exceptional healthcare facilities and easy shopping. The seller's are offering a $10,000 CREDIT towards club dues so bring your creative offer today and let's make this home yours!
    46 days
    |
    310
    |
    13
    |

    Zillow last checked:

    Listing updated:

    Listed by:

    Denise Medford 864-993-6633,

    RE/MAX ACTION REALTY,

    Tina Beskie 912-257-5403,

    RE/MAX ACTION REALTY

    Source: MLS Of Greenwood Sc Inc.,MLS#: 139889

      Facts & features

      Interior

      Bedrooms & bathrooms
      • Bedrooms: 4
      • Bathrooms: 5
      • Full bathrooms: 3
      • 1/2 bathrooms: 2
      Primary bedroom
      • Level: Main
      Primary bathroom
      • Features: Full Bath, Shower Separate, Tub-Separate
      Heating
      • Electric, Multi Units, Natural Gas
      Cooling
      • Central Air, Multi Units
      Appliances
      • Included: Built-In Electric Range, Dishwasher, Disposal, Double Oven, Electric Oven, Gas Water Heater, Microwave, Refrigerator, Tankless Water Heater, See Remarks
      • Laundry: Sink
      Features
      • High Ceilings, Ceiling Fan(s), Open Floorplan, Smooth Ceiling(s), Storage, Walk-In Closet(s), Wi-Fi, Central Vacuum
      • Flooring: Carpet, Ceramic Tile, Hardwood
      • Basement: Finished,Unfinished,Walk-Out Access
      • Number of fireplaces: 2
      • Fireplace features: Dining Room, Gas, Great Room
      Interior area
      • Total structure area: 5,725
      • Total interior livable area: 5,725 sqft
      Video & virtual tour

      Property

      Parking
      • Total spaces: 3
      • Parking features: Garage Door Opener, 3+ Car, Attached
      • Has garage: Yes
      Accessibility
      • Accessibility features: See Remarks
      Features
      • Patio & porch: Deck, Front Porch, Screened, Other
      • Exterior features: Boat Lift, Boat Lift-Covered, Boat Slip, Boat Slip-Covered, Gas Grill, Outdoor Grill, Retaining Wall, See Remarks
      • Pool features: Community
      • Fencing: None
      • Has view: Yes
      • View description: Lake
      • Has water view: Yes
      • Water view: Lake
      • Waterfront features: Lake Greenwood, Lake, Water Access
      • Frontage type: Lakefront
      • Frontage length: Road: 107,Water: 101
      Lot
      • Size: 1.09 Acres
      • Features: Cleared, Level, In Ground Sprinkler-Full Yard
      Details
      • Parcel number: 7815735808
      • Horses can be raised: Yes

      Construction

      Type & style
      • Home type: SingleFamily
      • Architectural style: Craftsman
      • Property subtype: Single Family Residence
      Materials
      • HardiPlank Type
      • Foundation: Basement
      • Roof: Architectural
      Condition
      • Year built: 2006

      Utilities & green energy

      • Utilities for property: Natural Gas Connected, Sewer Connected, Water Connected

      Community & HOA

      Community
      • Features: Horses Permitted, Lake, Street Lights, Playground, Private Roads
      • Subdivision: The Plantation
      HOA
      • Has HOA: Yes
      • Services included: Bylaws, Pool, Restrictive Covenants, Street Lights
      • HOA fee: $1,200 annually
      Location
      • Region: Ninety Six

      Financial & listing details

      • Price per square foot: $226/sqft
      • Tax assessed value: $600,000
      • Annual tax amount: $3,379
      • Date on market: 5/25/2026
      • Listing terms: Cash,Conventional

        Estimated market value

        Not available

        Estimated sales range

        Not available

        Not available

        Price history

        DateEventPrice
        6/20/2026Contingent$1,295,000$226/sqft
        Source: MLS Of Greenwood Sc Inc. #139889 Report a problem
        5/25/2026Price change$1,295,000-13.4%$226/sqft
        Source: MLS Of Greenwood Sc Inc. #139889 Report a problem
        4/25/2026Price change$1,495,000-6.3%$261/sqft
        Source: MLS Of Greenwood Sc Inc. #139382 Report a problem
        3/12/2026Listed for sale$1,595,000$279/sqft
        Source: MLS Of Greenwood Sc Inc. #139382 Report a problem

        Public tax history

        YearProperty taxesTax assessment
        2024$3,379 $600,000
        2023$3,379 +0.5%$600,000
        2022$3,363 +0.7%$600,000
        2021$3,340 -0.4%$600,000
        2020$3,355 +9.3%$600,000
        2018$3,069 $600,000
        2017$3,069 +0.5%$600,000
        2016$3,053 +0.1%$600,000 -0.1%
        2015$3,049 +0.1%$600,800 +2400.2%
        2014$3,046 $24,030
        Find assessor info on the county website

        Monthly payment

        Est. payment

        Payment breakdown

        Explore the cost of this home by adjusting the details. Changes won't be saved.
        All calculations are estimates and provided by Zillow, Inc. for informational purposes only. Actual amounts may vary.
        HOA fees may include property taxes on listings classified as Co-Ops. Contact the listing agent and/or owner for fee details.
        Mortgage interest rates are dependent on a number of factors, including credit score, down payment, and repayment length. Interest rate data provided by Zillow Group Marketplace, Inc. as of 1/1/1970 from various mortgage lenders with which we have lead or other similar arrangements; the Estimated Payment is an average of those rates.
        See how much you could borrow to make a competitive offer.

        Climate risks

        Neighborhood: 29666

        Getting around

        0 / 100
        Car-Dependent
        24 / 100
        Somewhat Bikeable

        Nearby schools

        GreatSchools rating

        A local agent can set up tours, give advice and negotiate with sellers.

        A local lender can help you make sure your offer is ready when you are.

        Browse local experts

        Similar homes